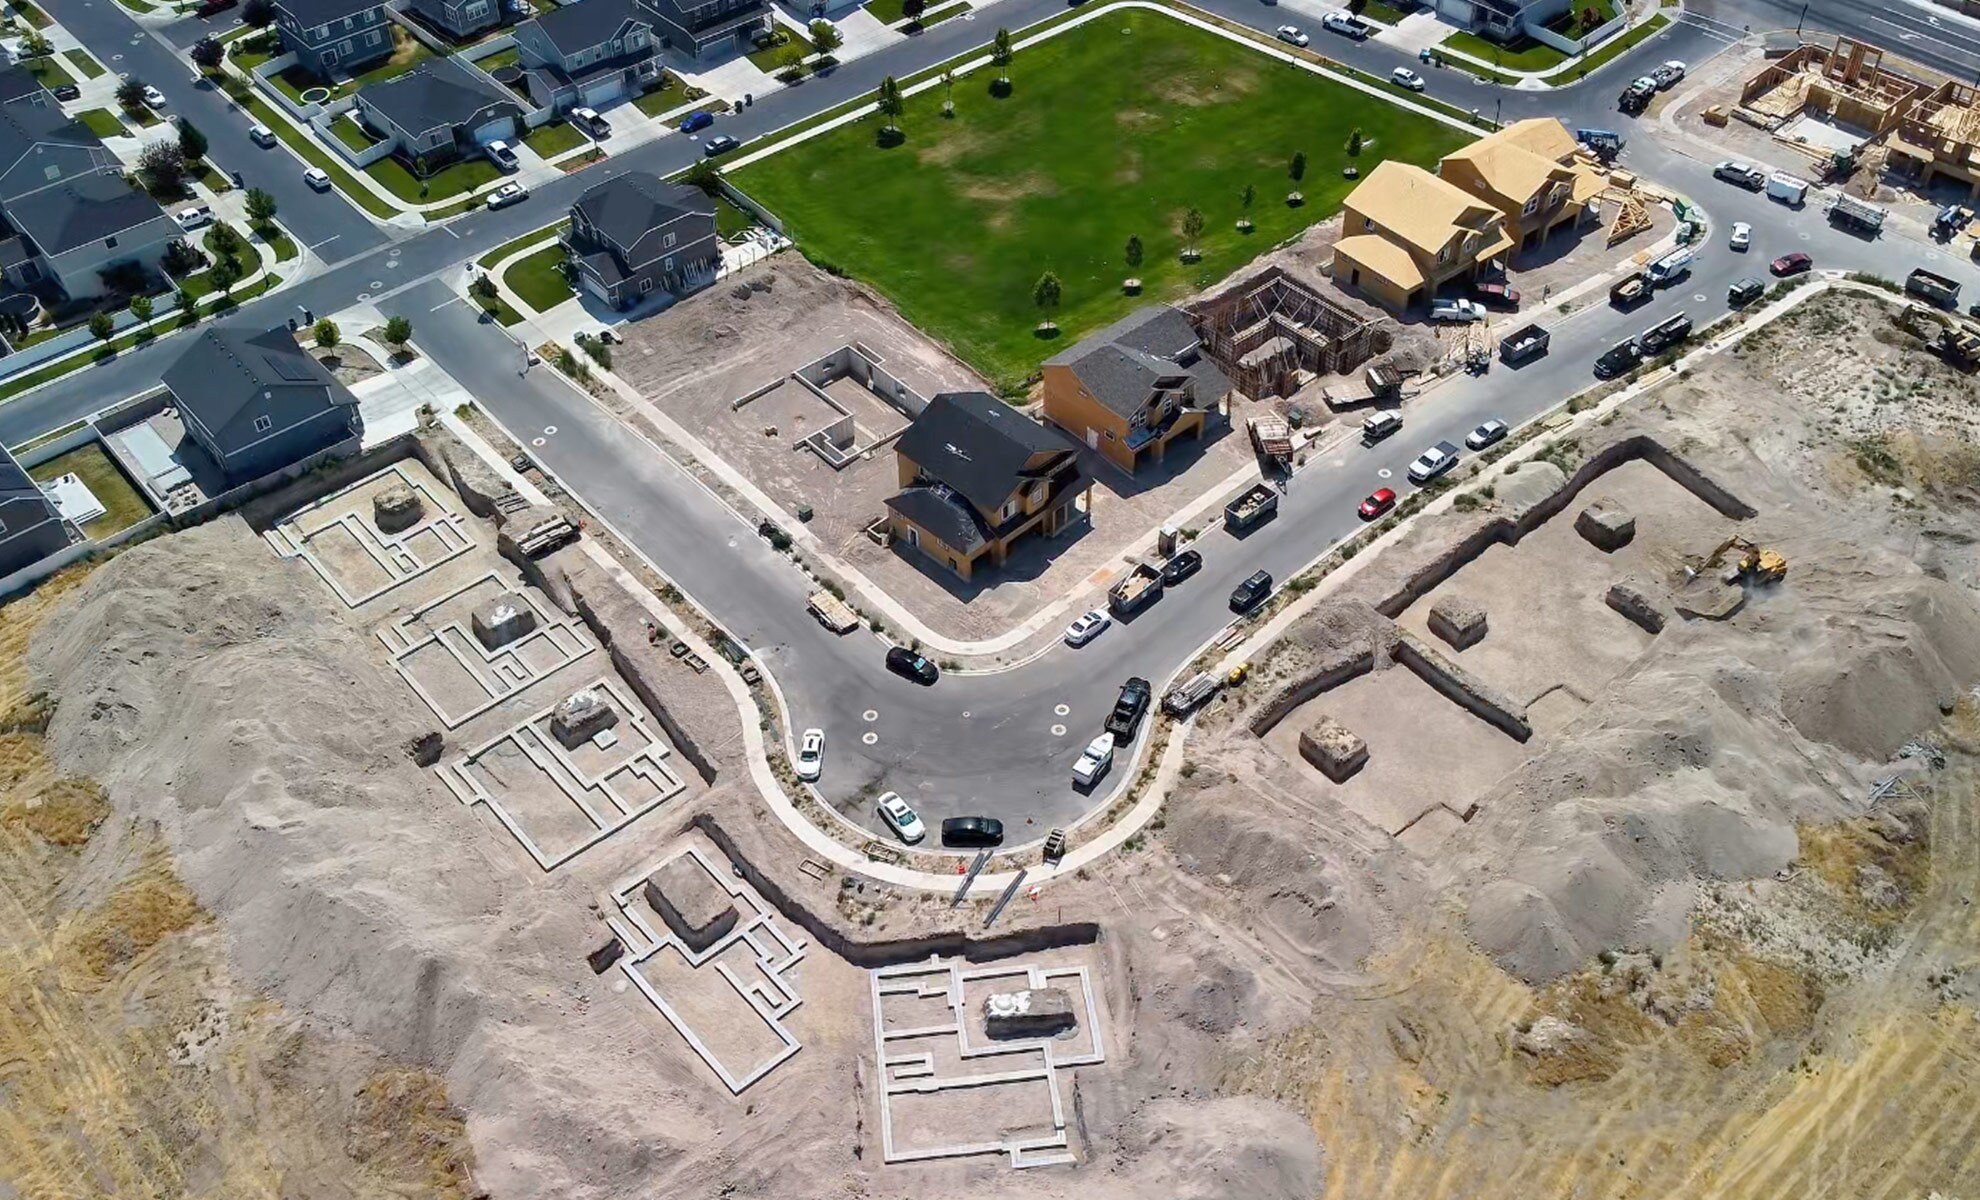
Townhome Community | Starting in the $540,000s
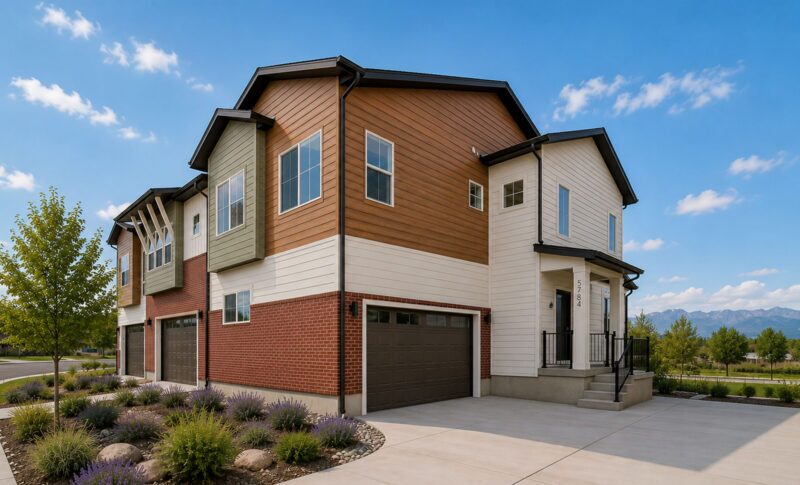
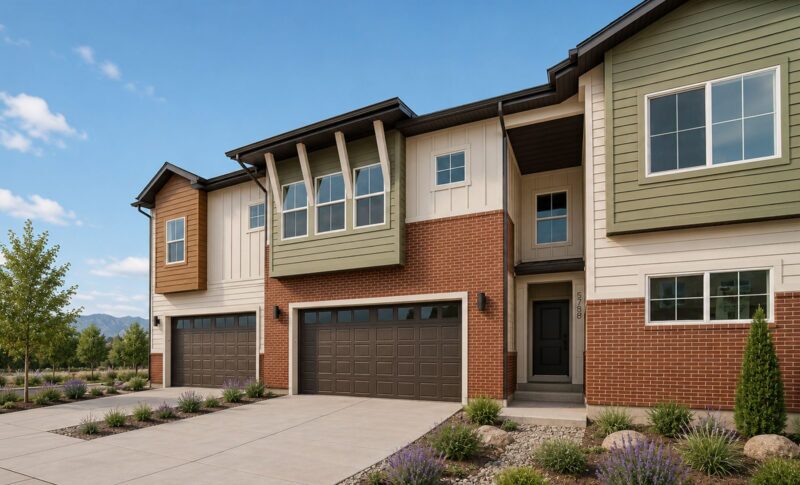
Thoughtfully Crafted Modern Townhomes
The Views features thoughtfully designed new townhomes by Home Center Construction that combine modern style with low-maintenance living in a convenient West Valley City location. Open-concept floor plans, designer-selected finishes, private primary suites, and finished basements provide flexible living space for entertaining, relaxing, or growing families. Personalize your home with one of three professionally curated designer finish packages: Modern Cottage, Modern Heritage, or Organic Modern.
Located near Mountain View Corridor, The Views offers easy access to shopping, dining, parks, schools, and everyday conveniences while keeping the Salt Lake Valley within reach. Residents also enjoy a beautifully appointed clubhouse, swimming pool, fitness center, walking trails, and professionally landscaped open spaces, creating a community designed for comfort, connection, and everyday living.
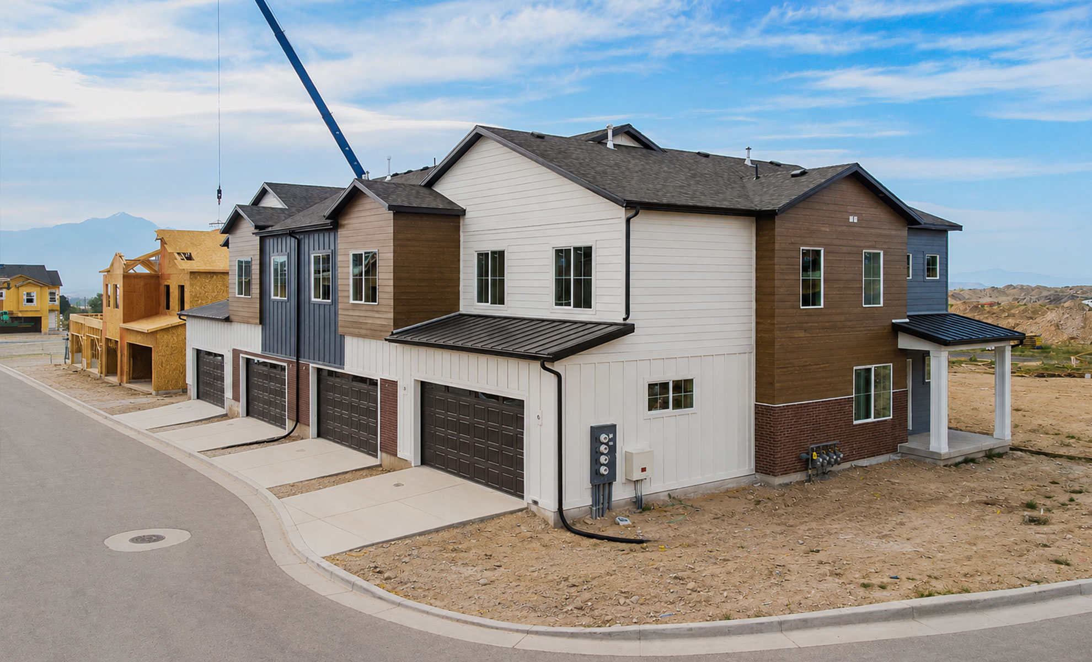
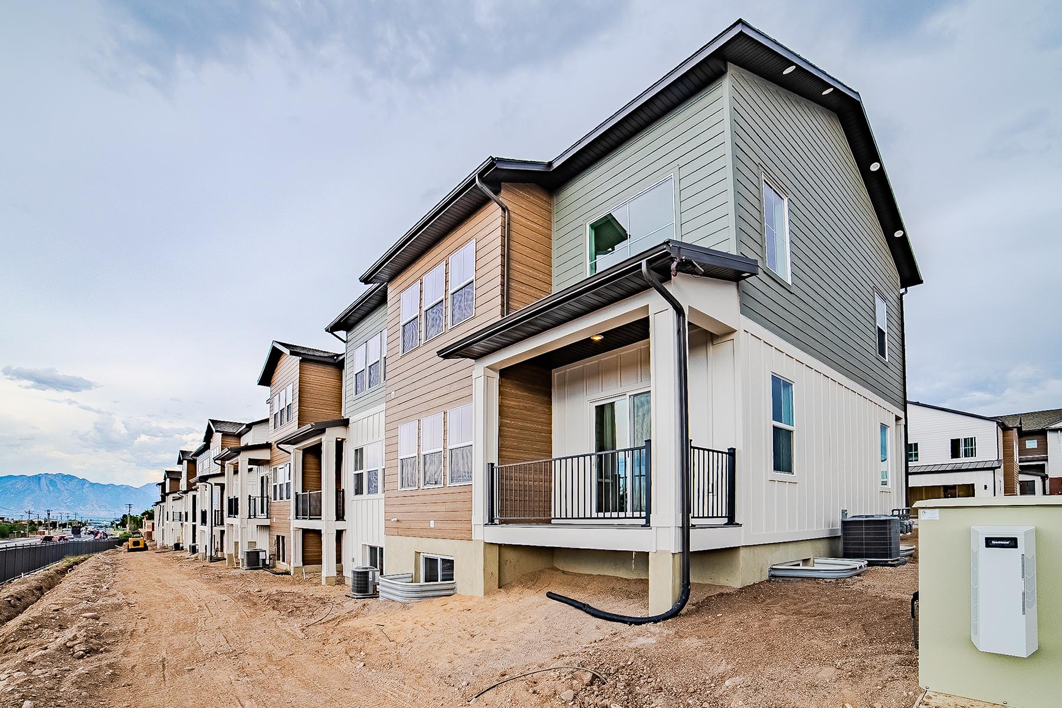
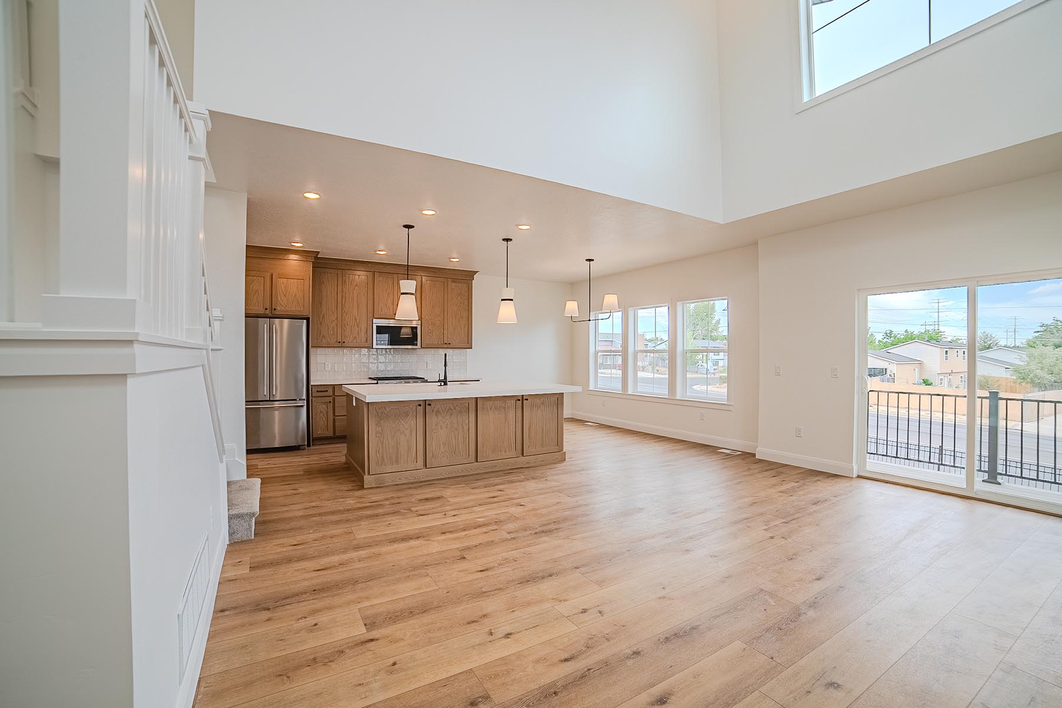
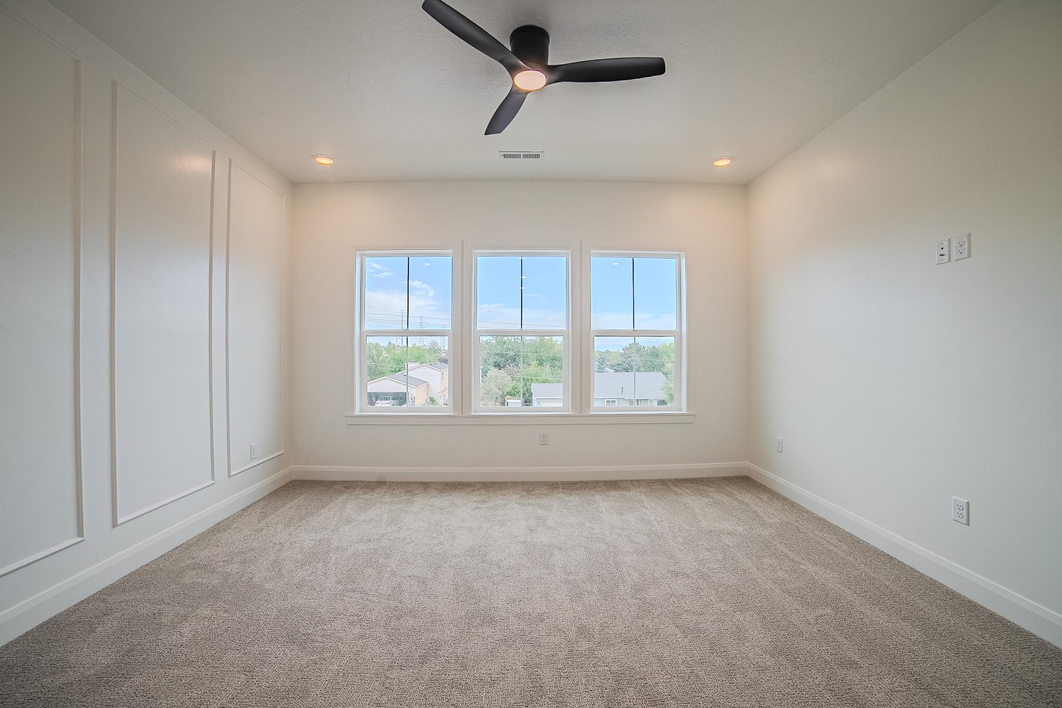
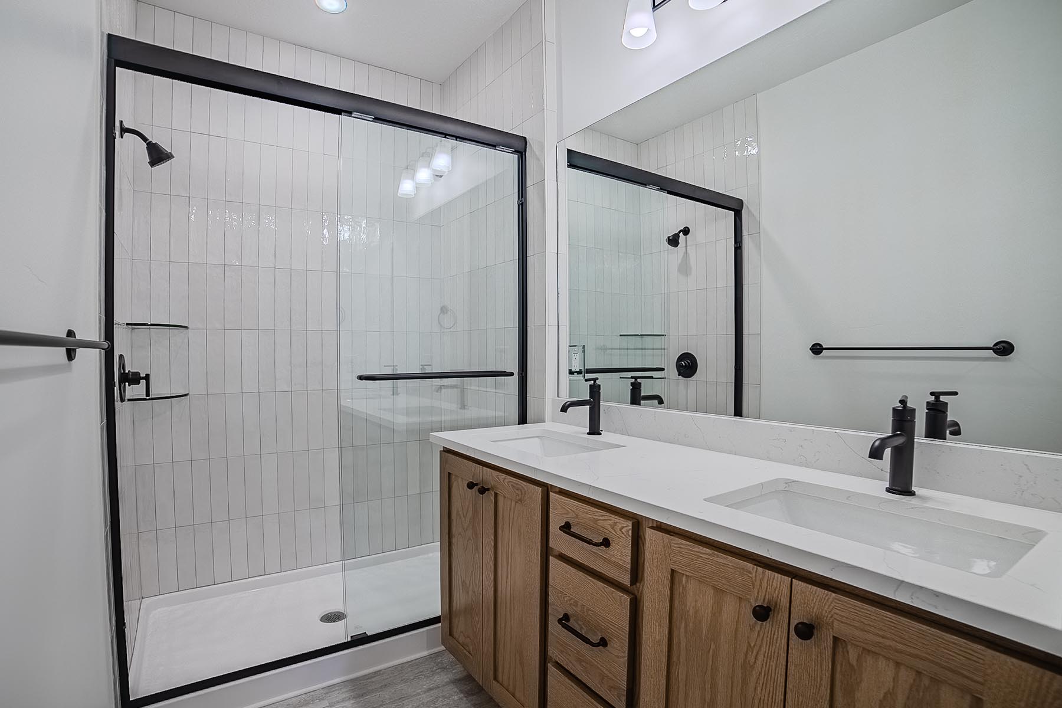
Photos selected may show options that are not standard in all of the homes we build.
Designer Collections & Brands
Explore three professionally curated interior design collections with luxury brand finishes.

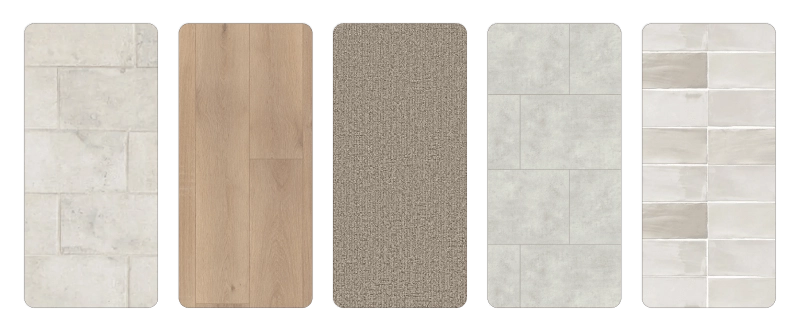

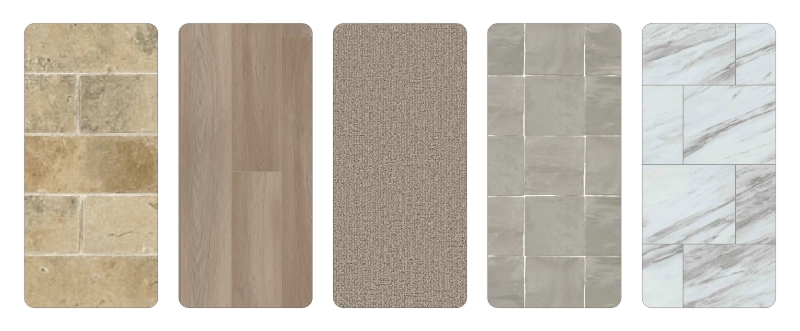

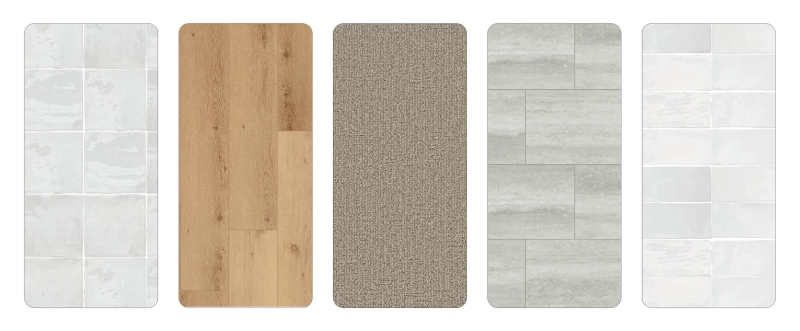
Hardware by:

Lighting by:

Floors by:

Tile by:
Plumbing by:

Countertops by:

Appliances by:

Community Map
Phase 1 Now Selling – Best Pricing Available
Plat map is for illustration purposes only. Lot availability, sizes, and layout may change without notice.
Available Homes at The Views Townhomes
View quick move-ins and coming soon properties at The Views Townhomes:
*Prices subject to change at anytime. Contact Home Center for more details.

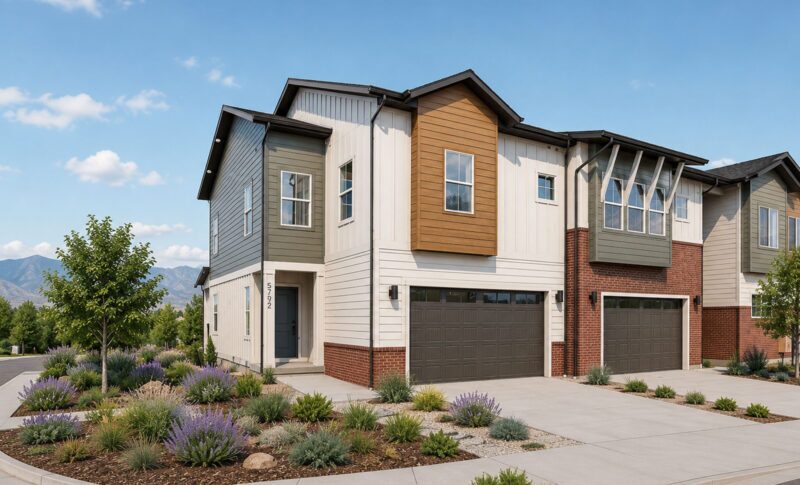
The Horizon
Townhome
2,190
Square Ft.
4
Beds
3 ½
Baths
2
Garage
4 Beds | 3 ½ Baths | 2,190 SQ FT
Contact Home Center
Get in touch to arrange a community tour or get answers to the following questions:
Financing Options
Incentives are available in this community when financing through a preferred lender.