The Ridge

The Ridge
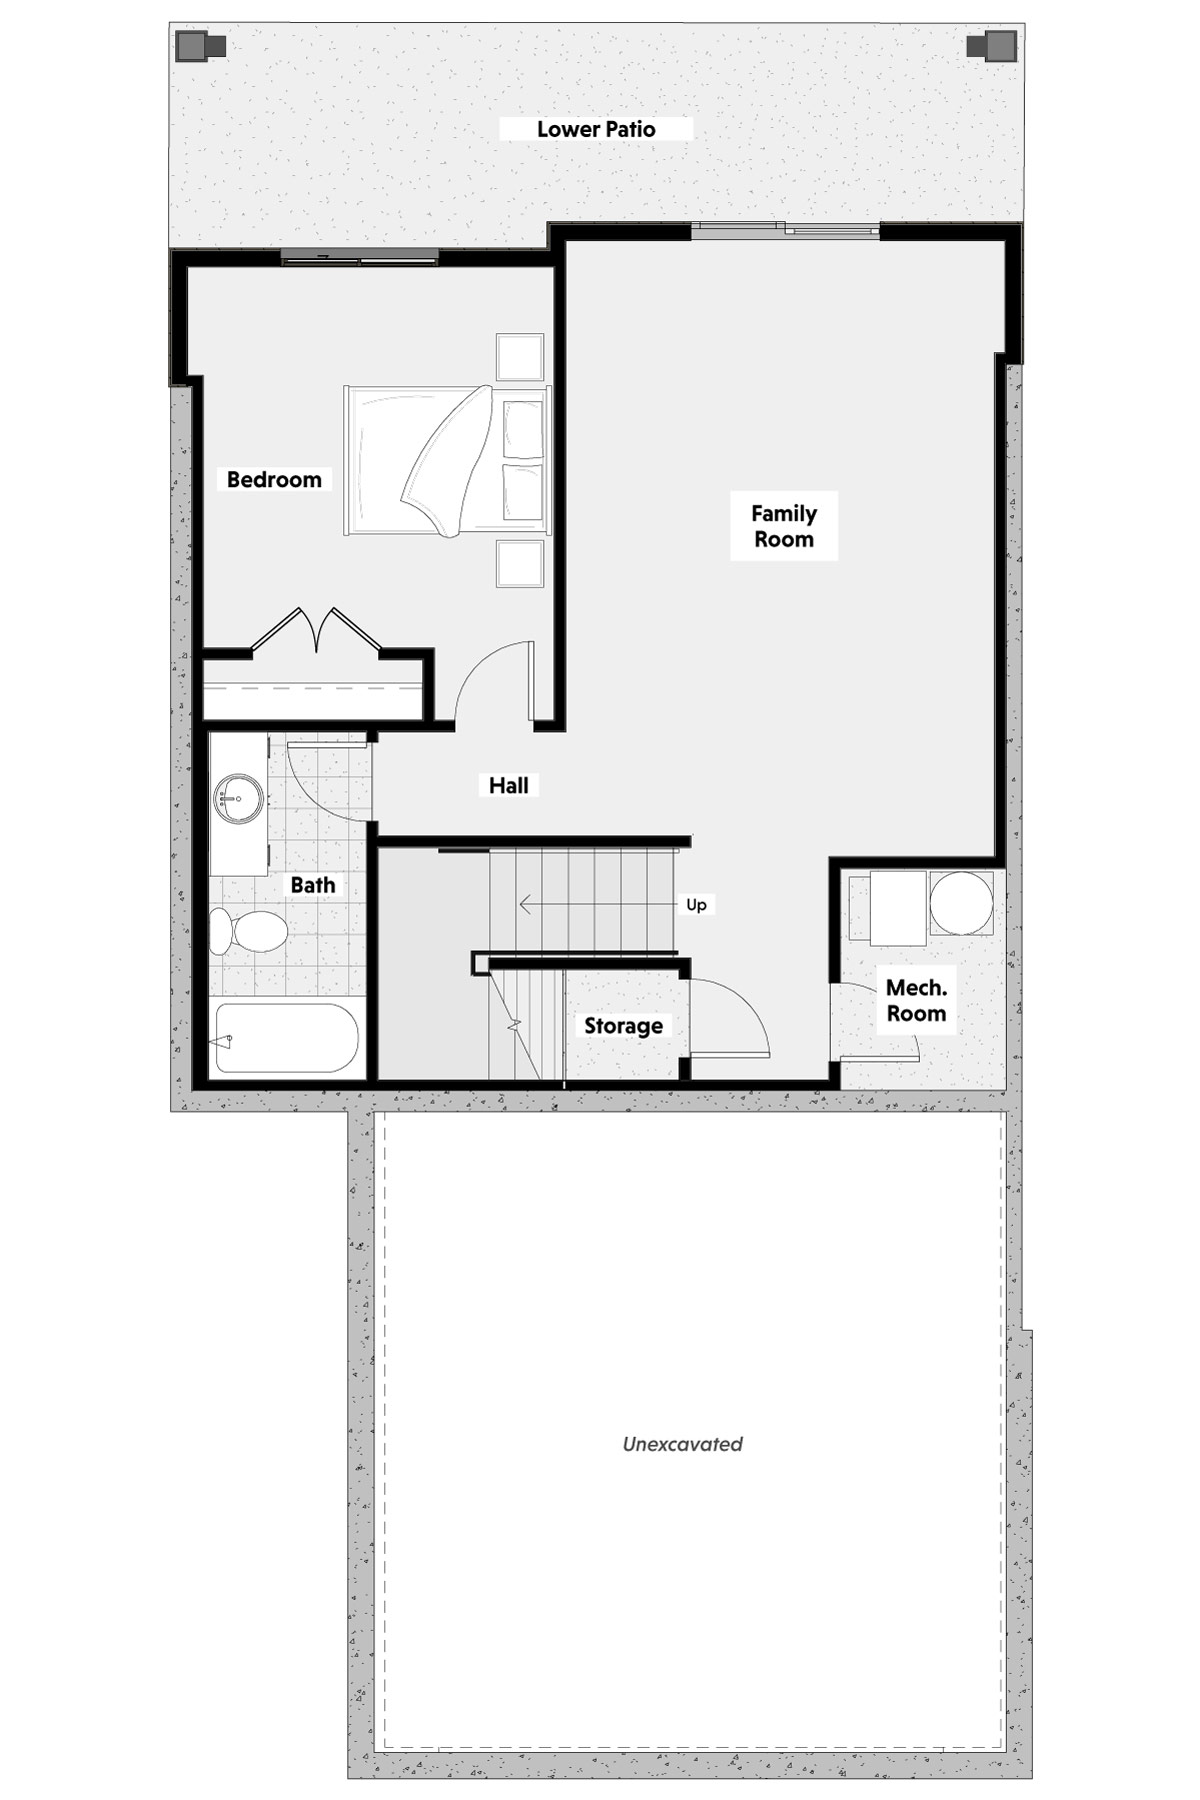
with Walkout Basement

Floor Plan  |  Townhome  |  End-Unit

Townhome
Walkout

2,190

Square Ft.

2,190

Finished

4

Beds

3 ½

Baths

2

Garage

2,190

Square Ft.

2,190

Finished

4

Beds

3 ½

Baths

2

Garage

Discover The Ridge from Home Center
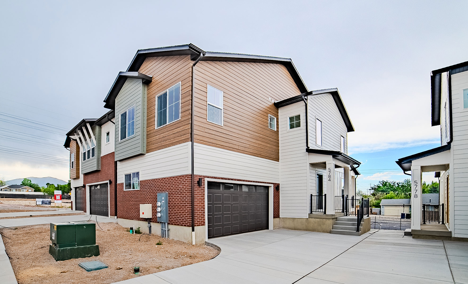
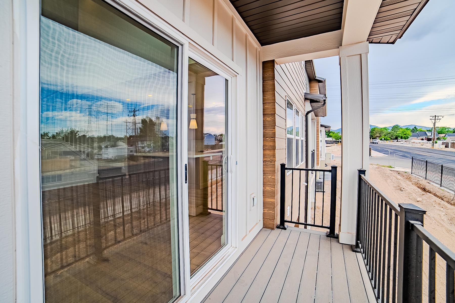
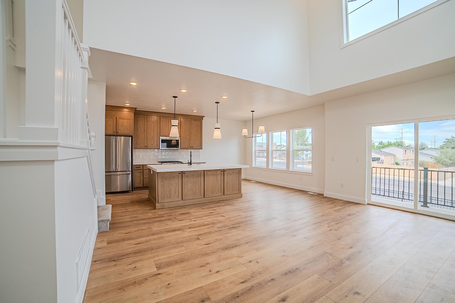
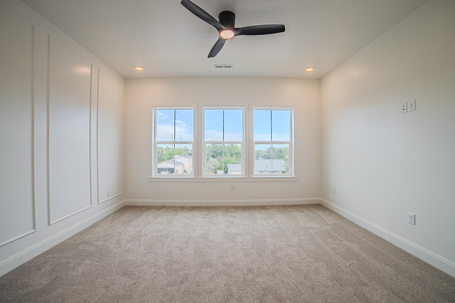
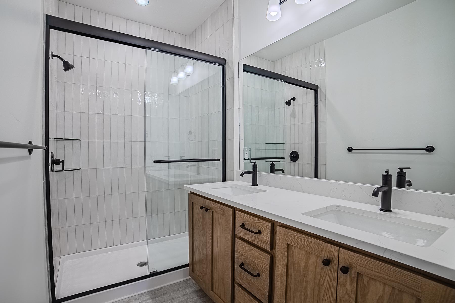
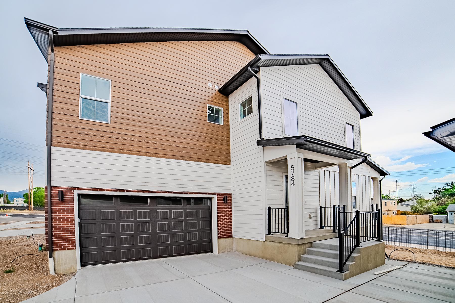
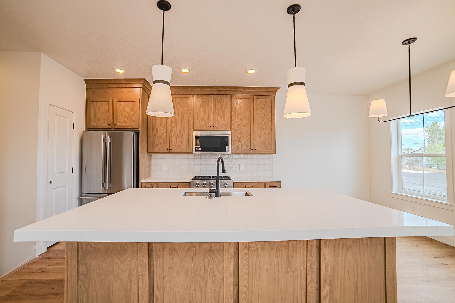
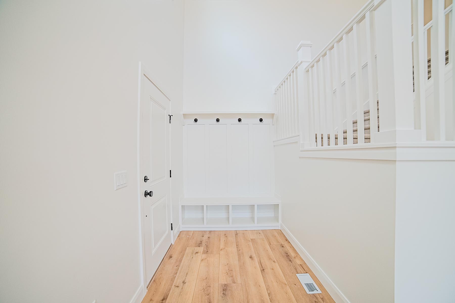
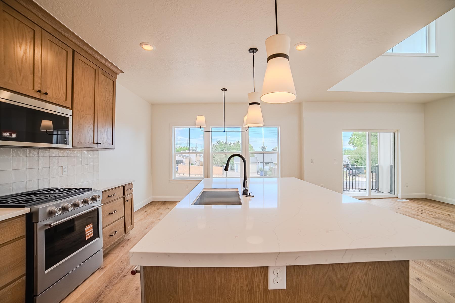
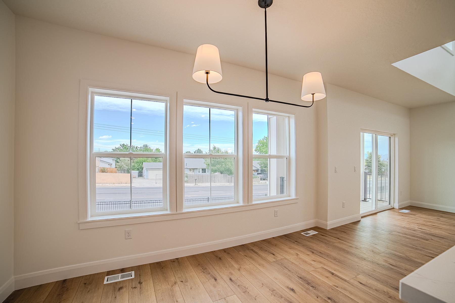
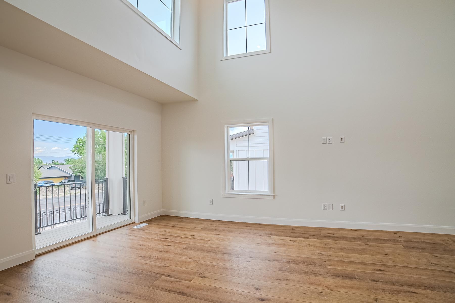
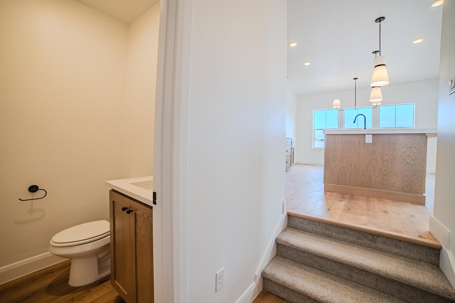
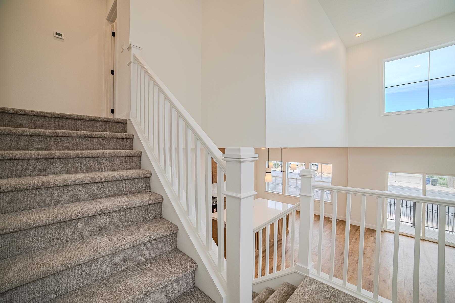
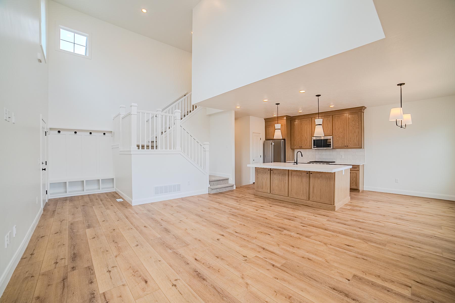
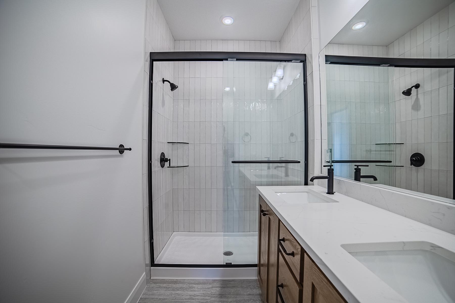
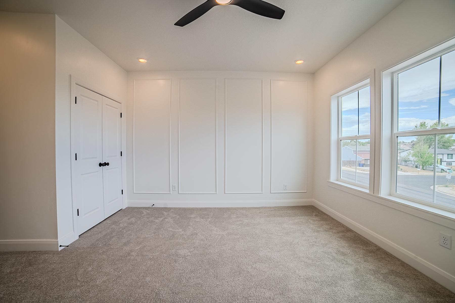
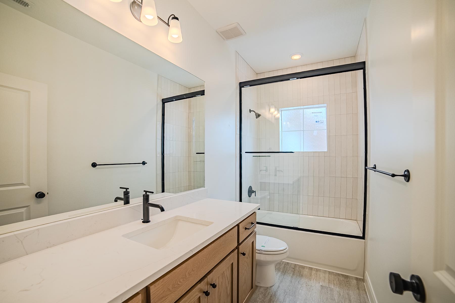
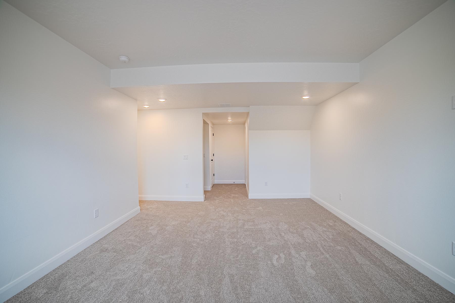
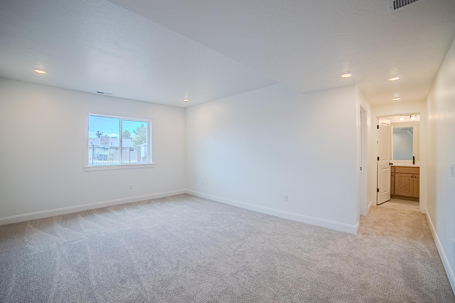

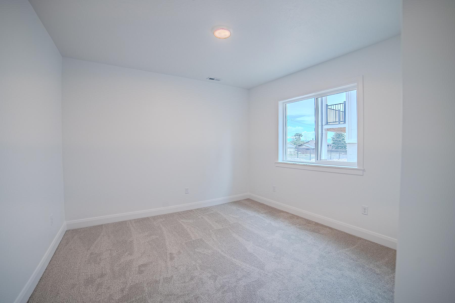
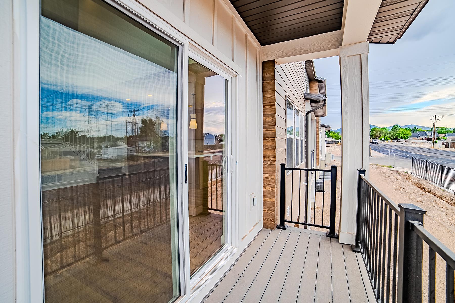
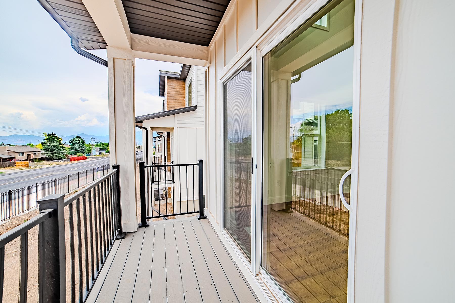
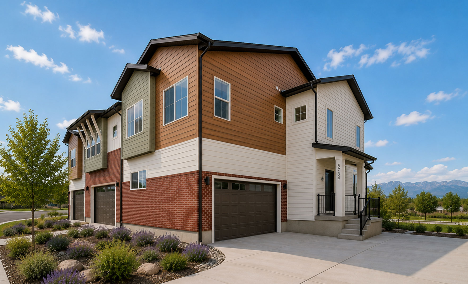
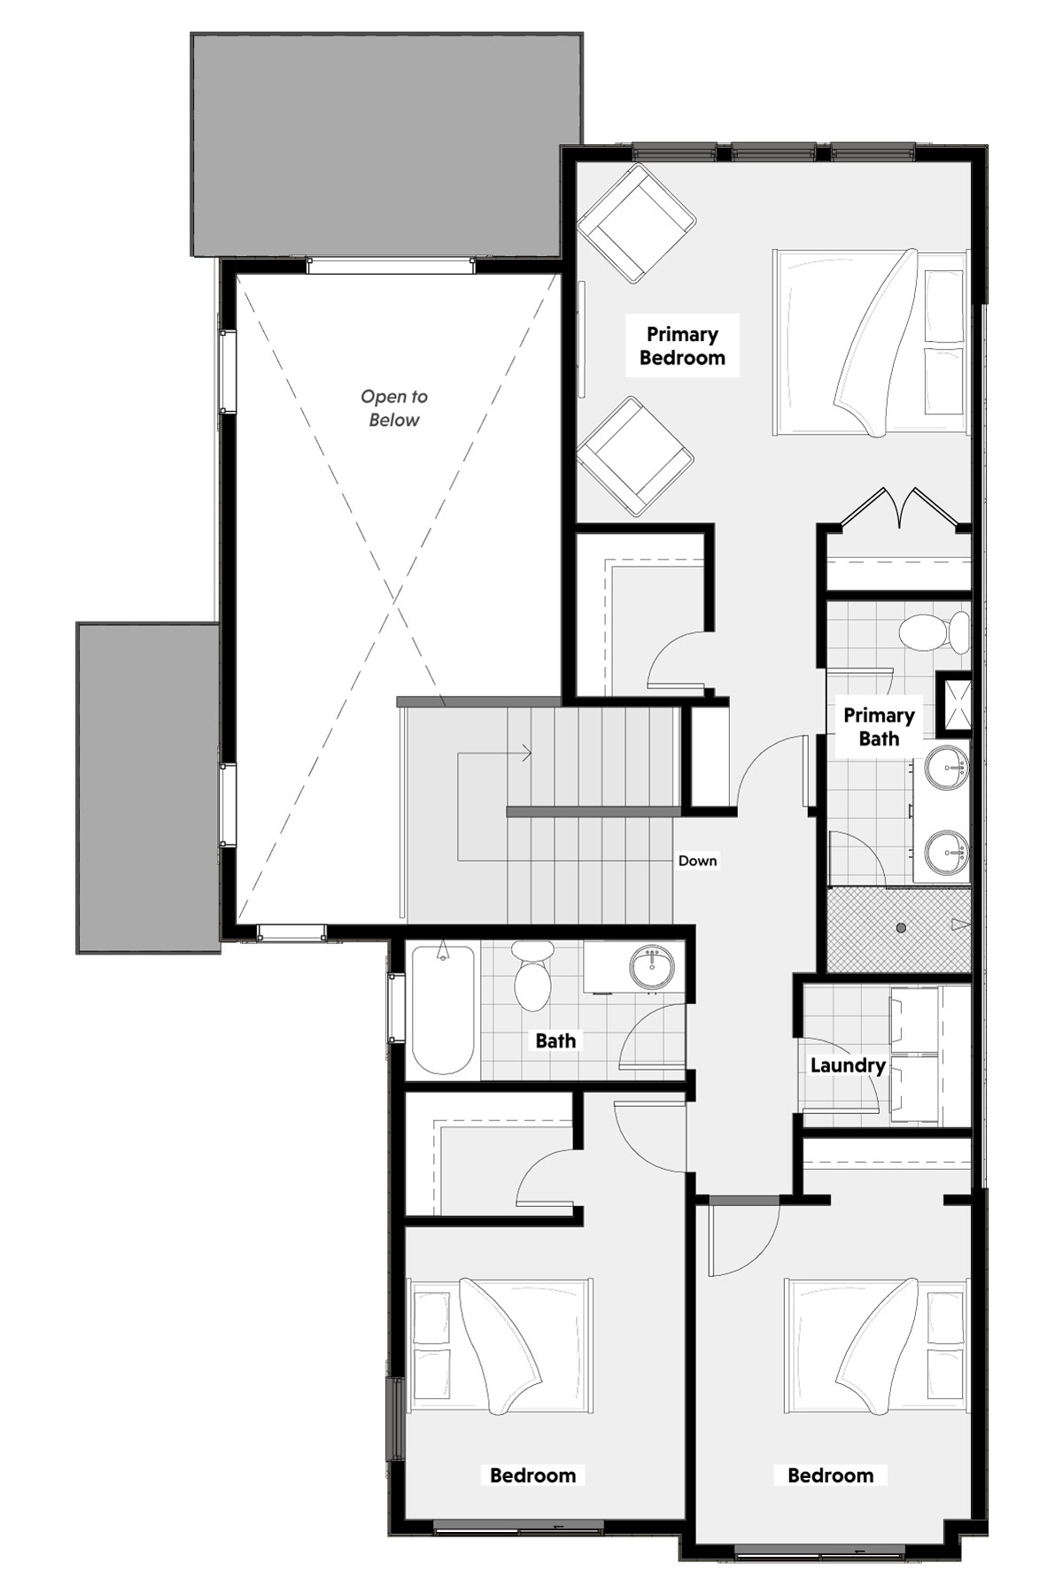
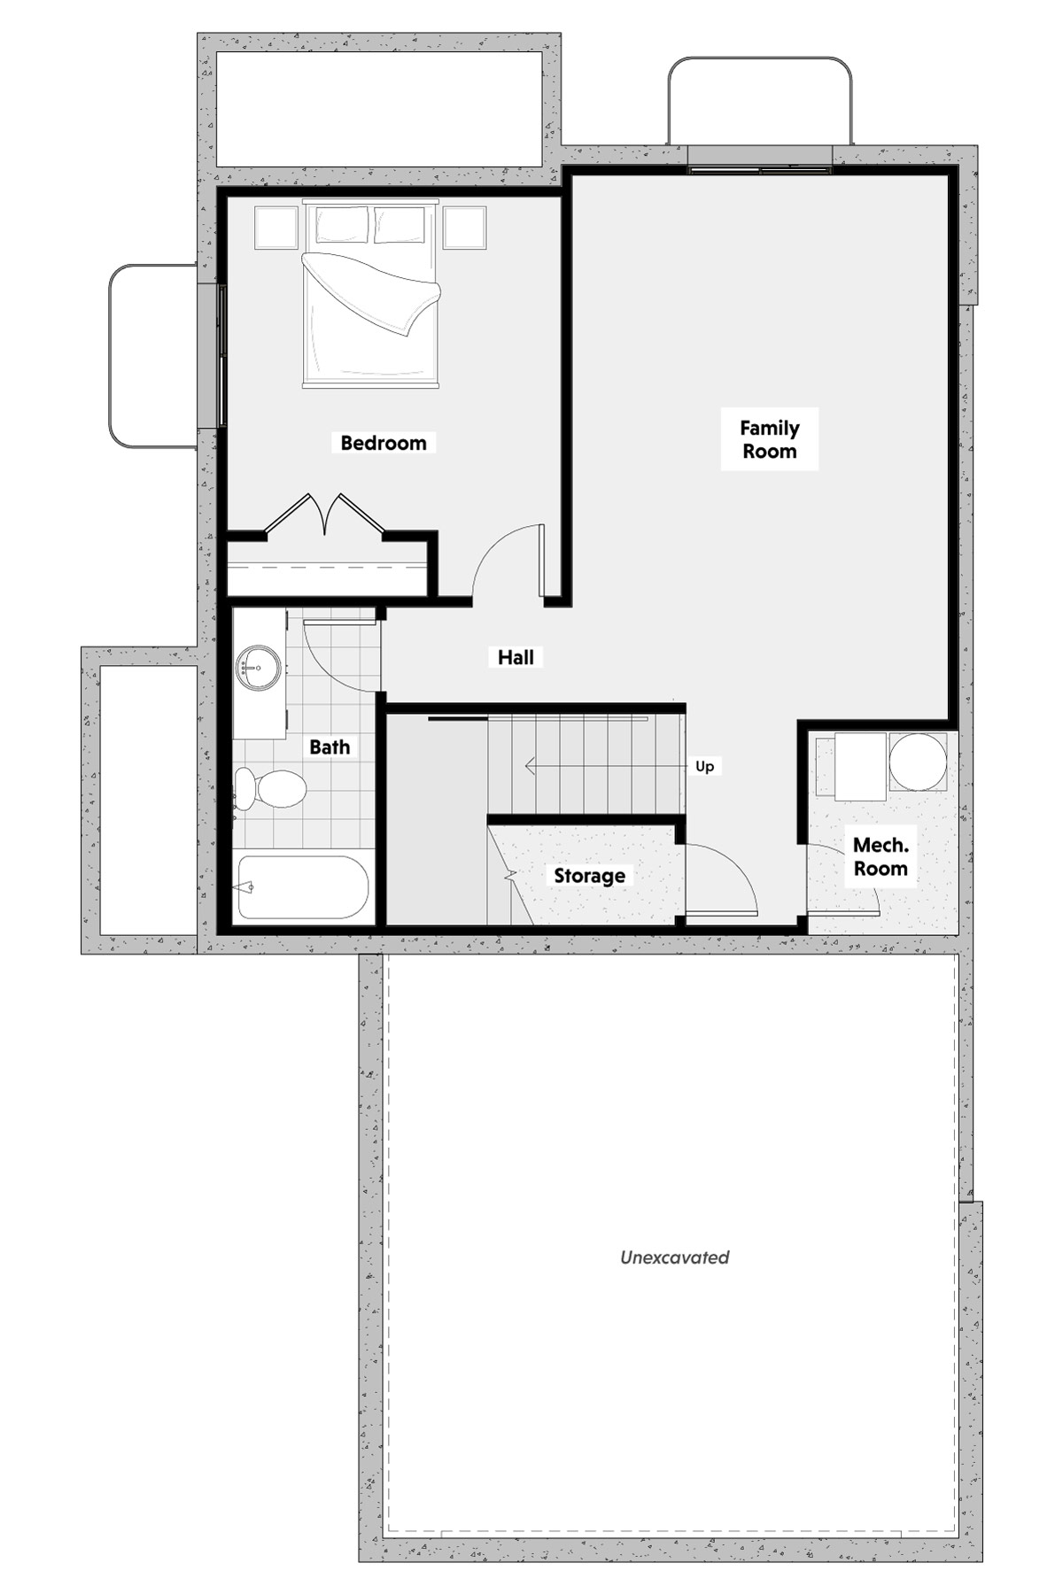
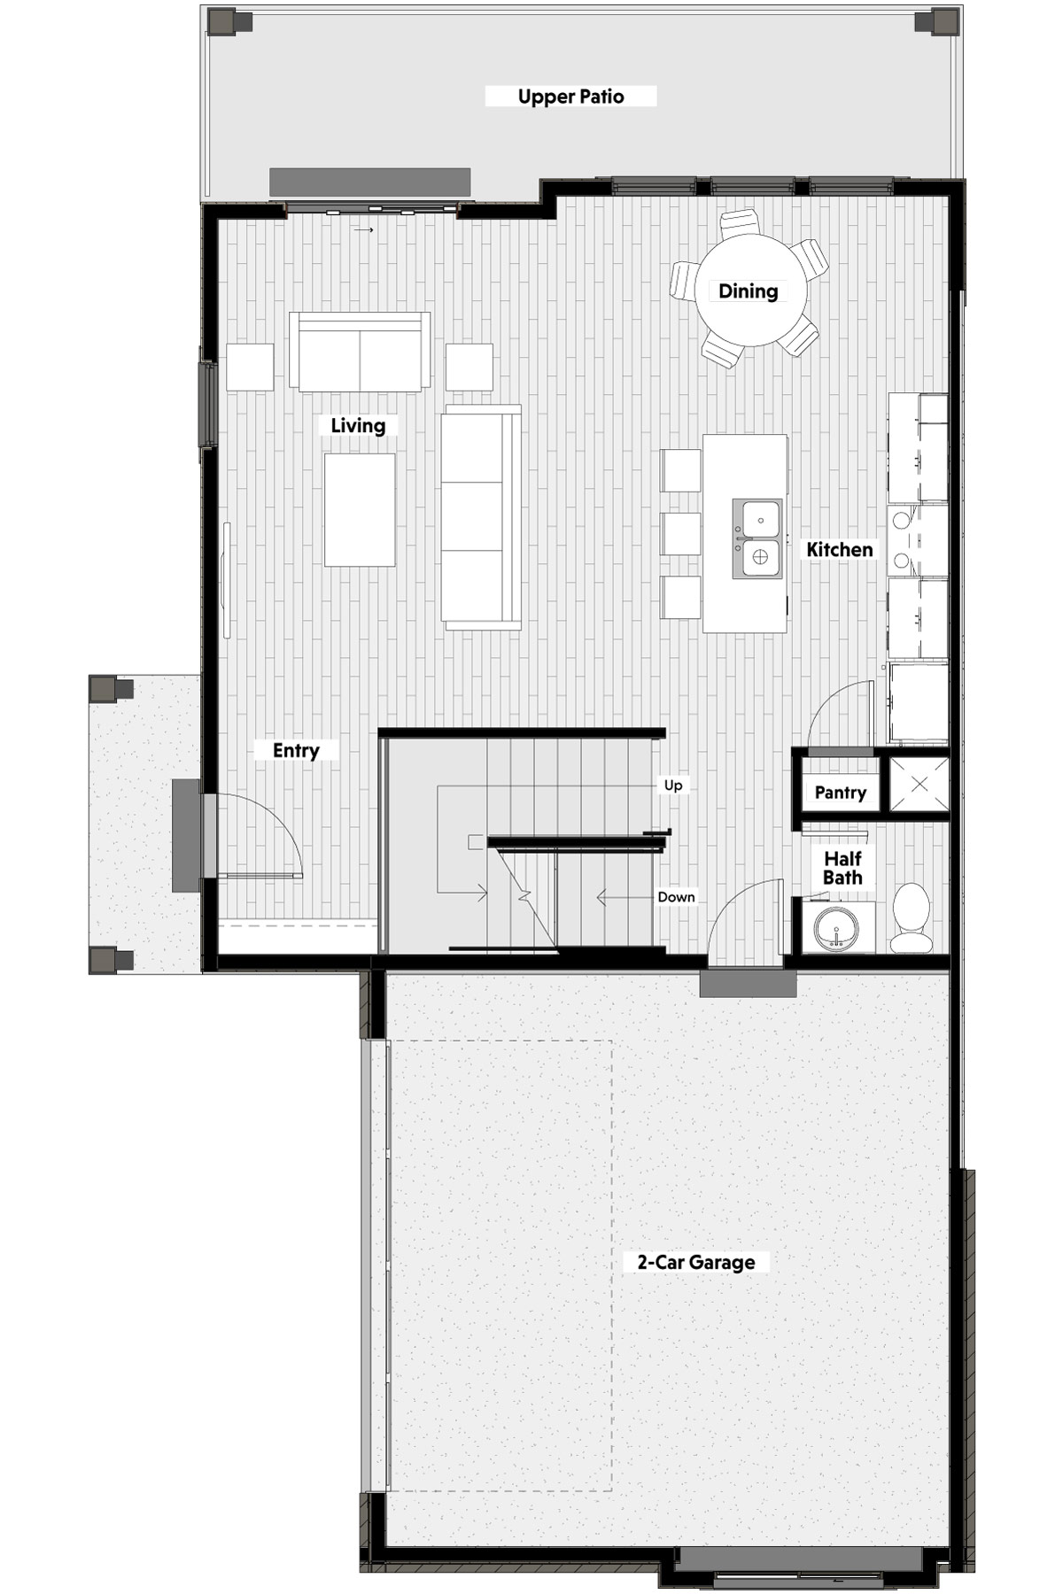
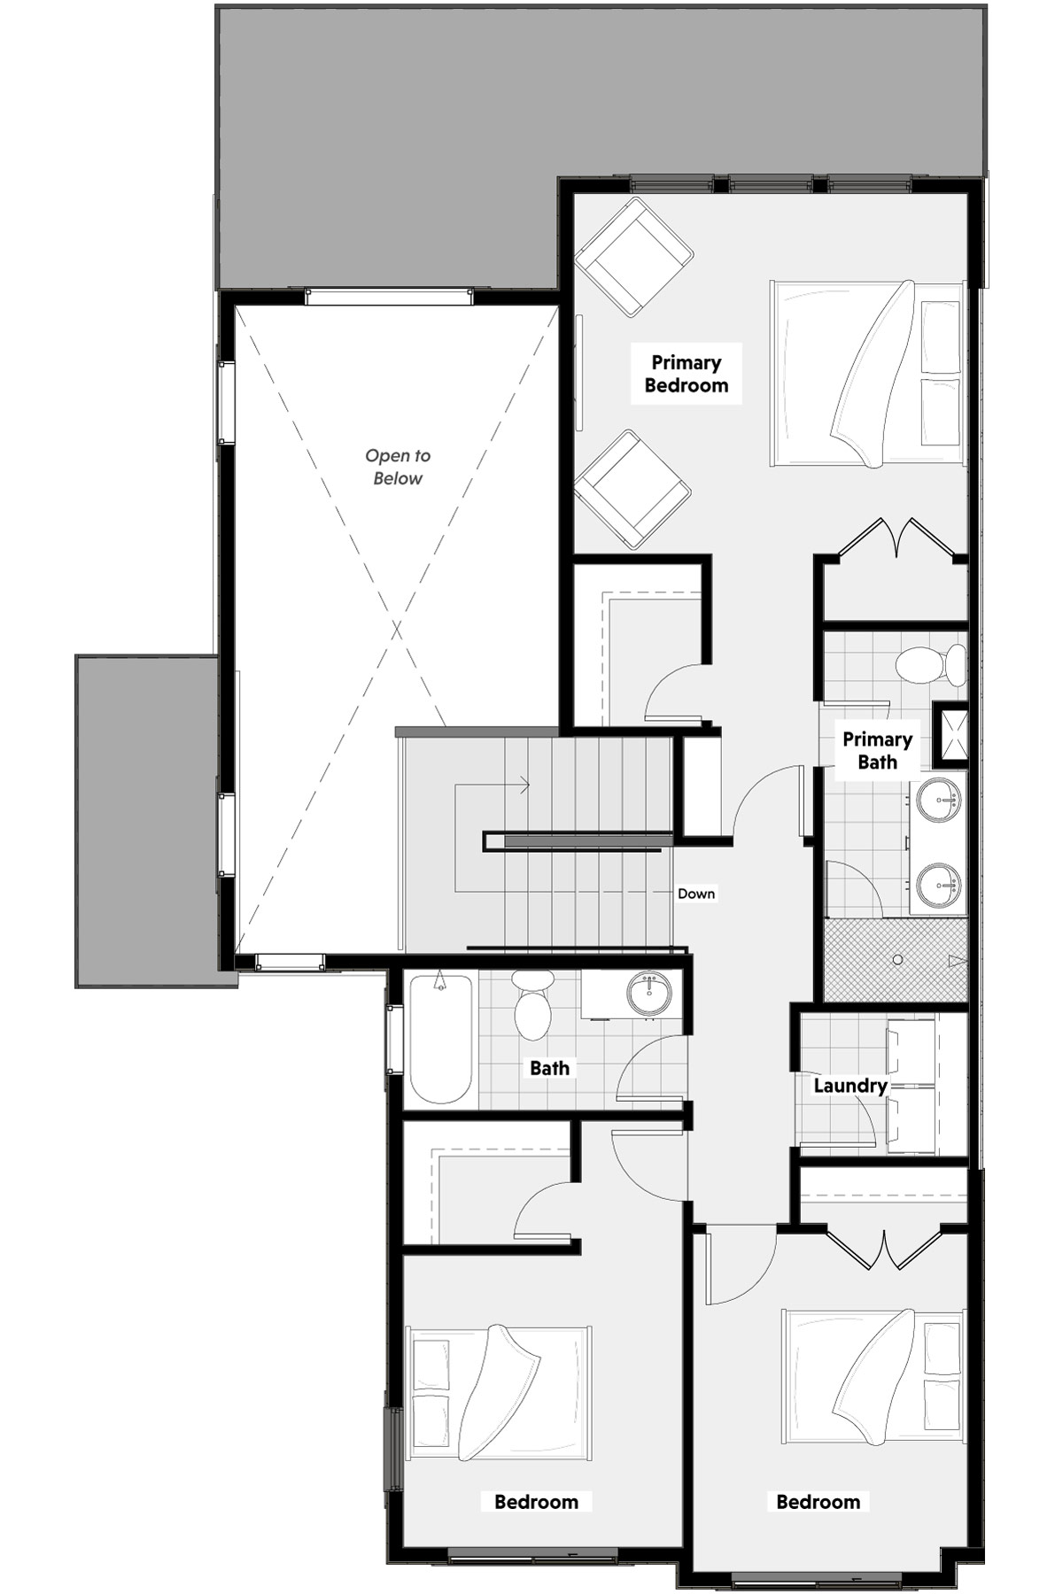
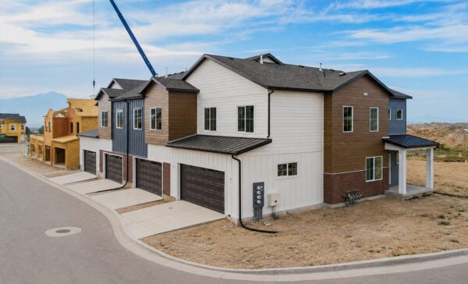
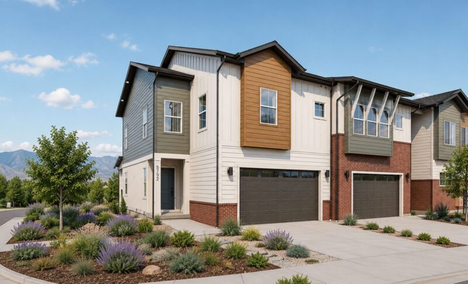
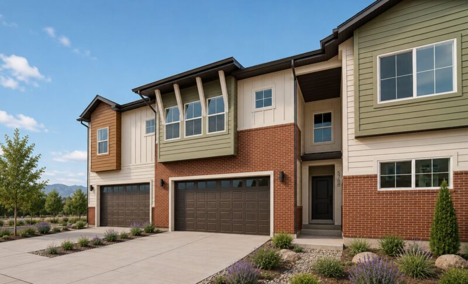
The Ridge is a thoughtfully designed end-unit townhome that blends contemporary style with everyday functionality. Featuring a desirable side-load two-car garage, gourmet kitchen, open-concept living spaces, and a fully finished basement with 9-foot ceilings, this home offers exceptional space for entertaining, relaxing, and daily living. Upstairs, the private primary suite provides a spacious retreat with a walk-in closet and beautifully appointed ensuite bath, while the finished basement adds valuable flexibility for guests, recreation, or a home office. Available with both standard and walkout basement layouts and offered in Modern Cottage, Modern Heritage, and Organic Modern design packages, The Ridge delivers elevated craftsmanship, designer finishes, and the low-maintenance lifestyle you've been looking for.
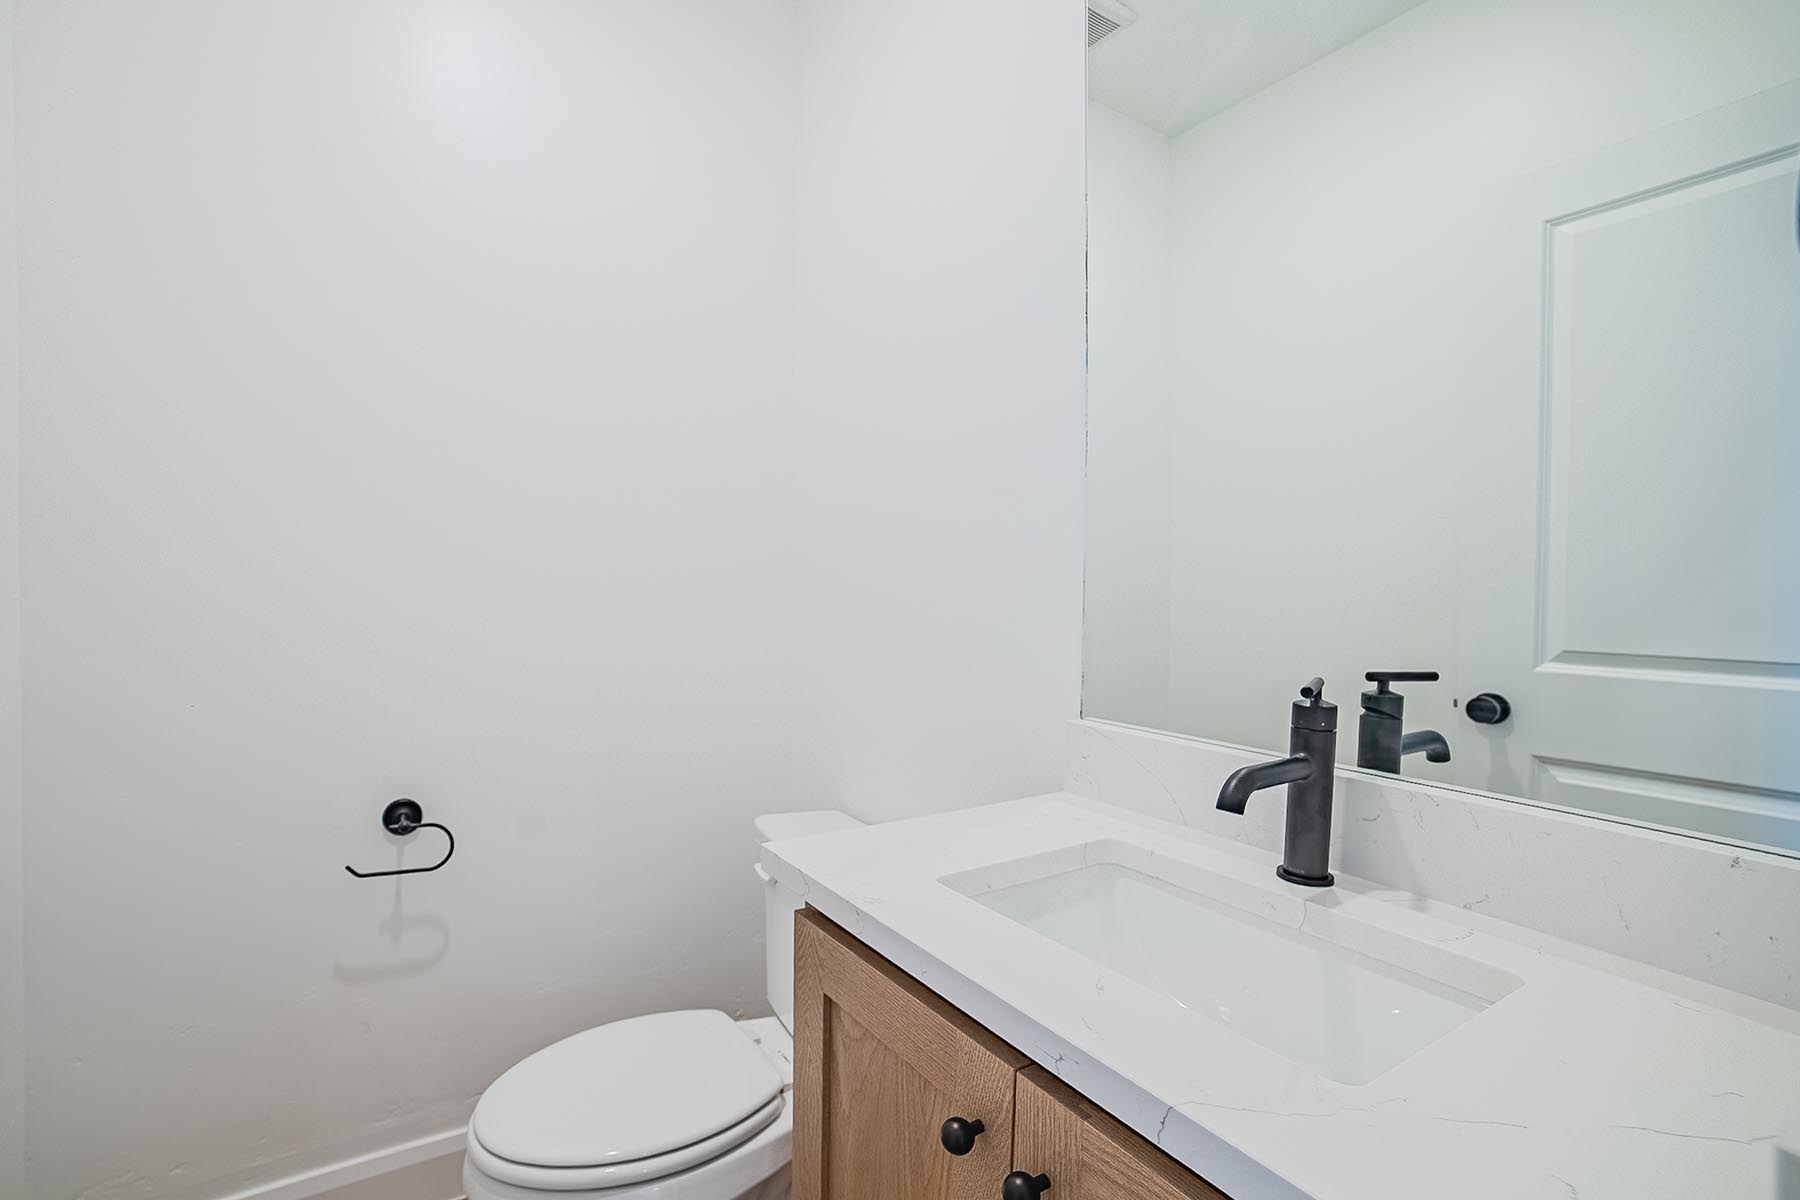
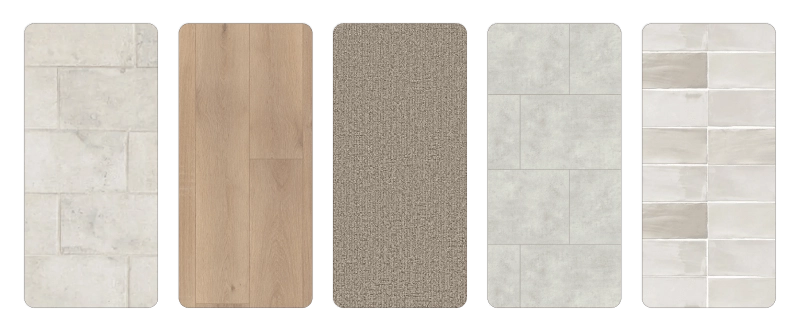
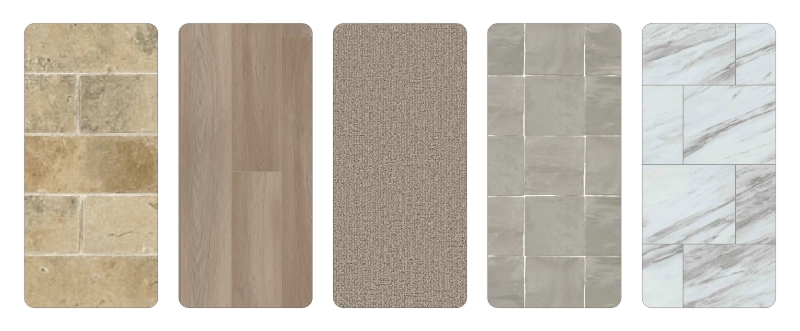
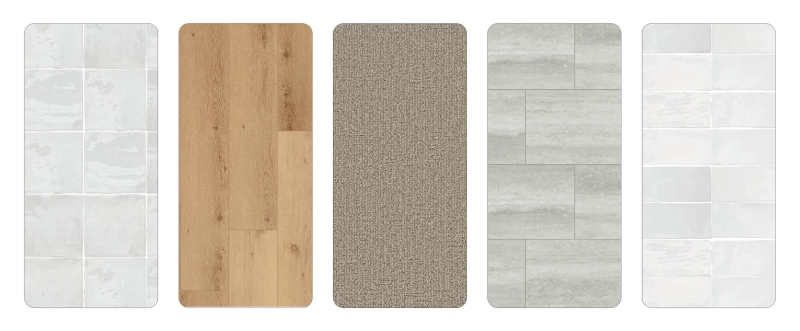
  • Professionally curated interiors with luxury flooring, quartz countertops, full-height tile backsplashes, and designer finishes

  • Gourmet kitchen with premium KitchenAid appliances, soft-close cabinetry, and an open-concept layout
  • Private upper-level primary suite with a walk-in closet and luxurious ensuite bath
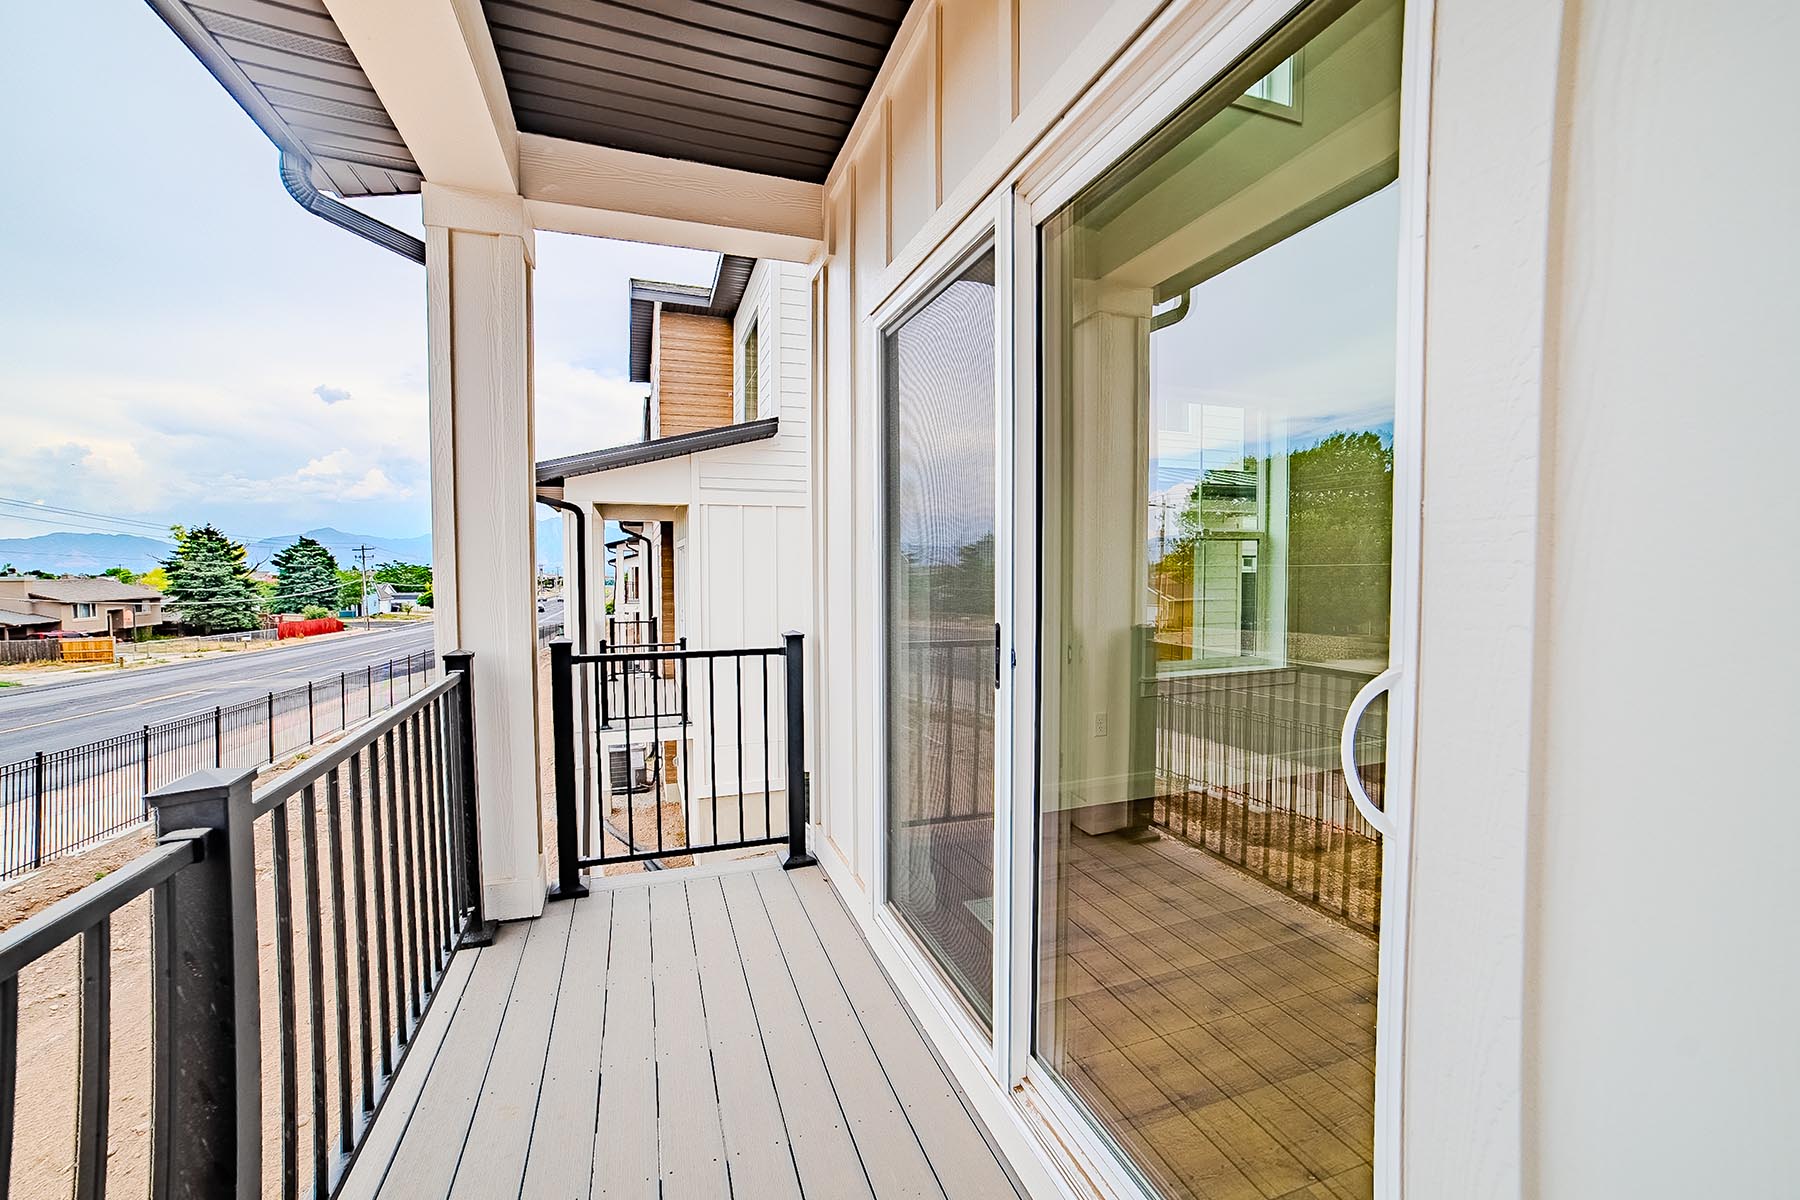
  • Comes with either standard finished basement or a finished walkout basement with additional lower patio area

Photos selected may show options that are not standard in all of the homes we build.

3D 360 Degree   Virtual Tour

Take the professional 360 degree virtual tour of our Ridge floor plan.

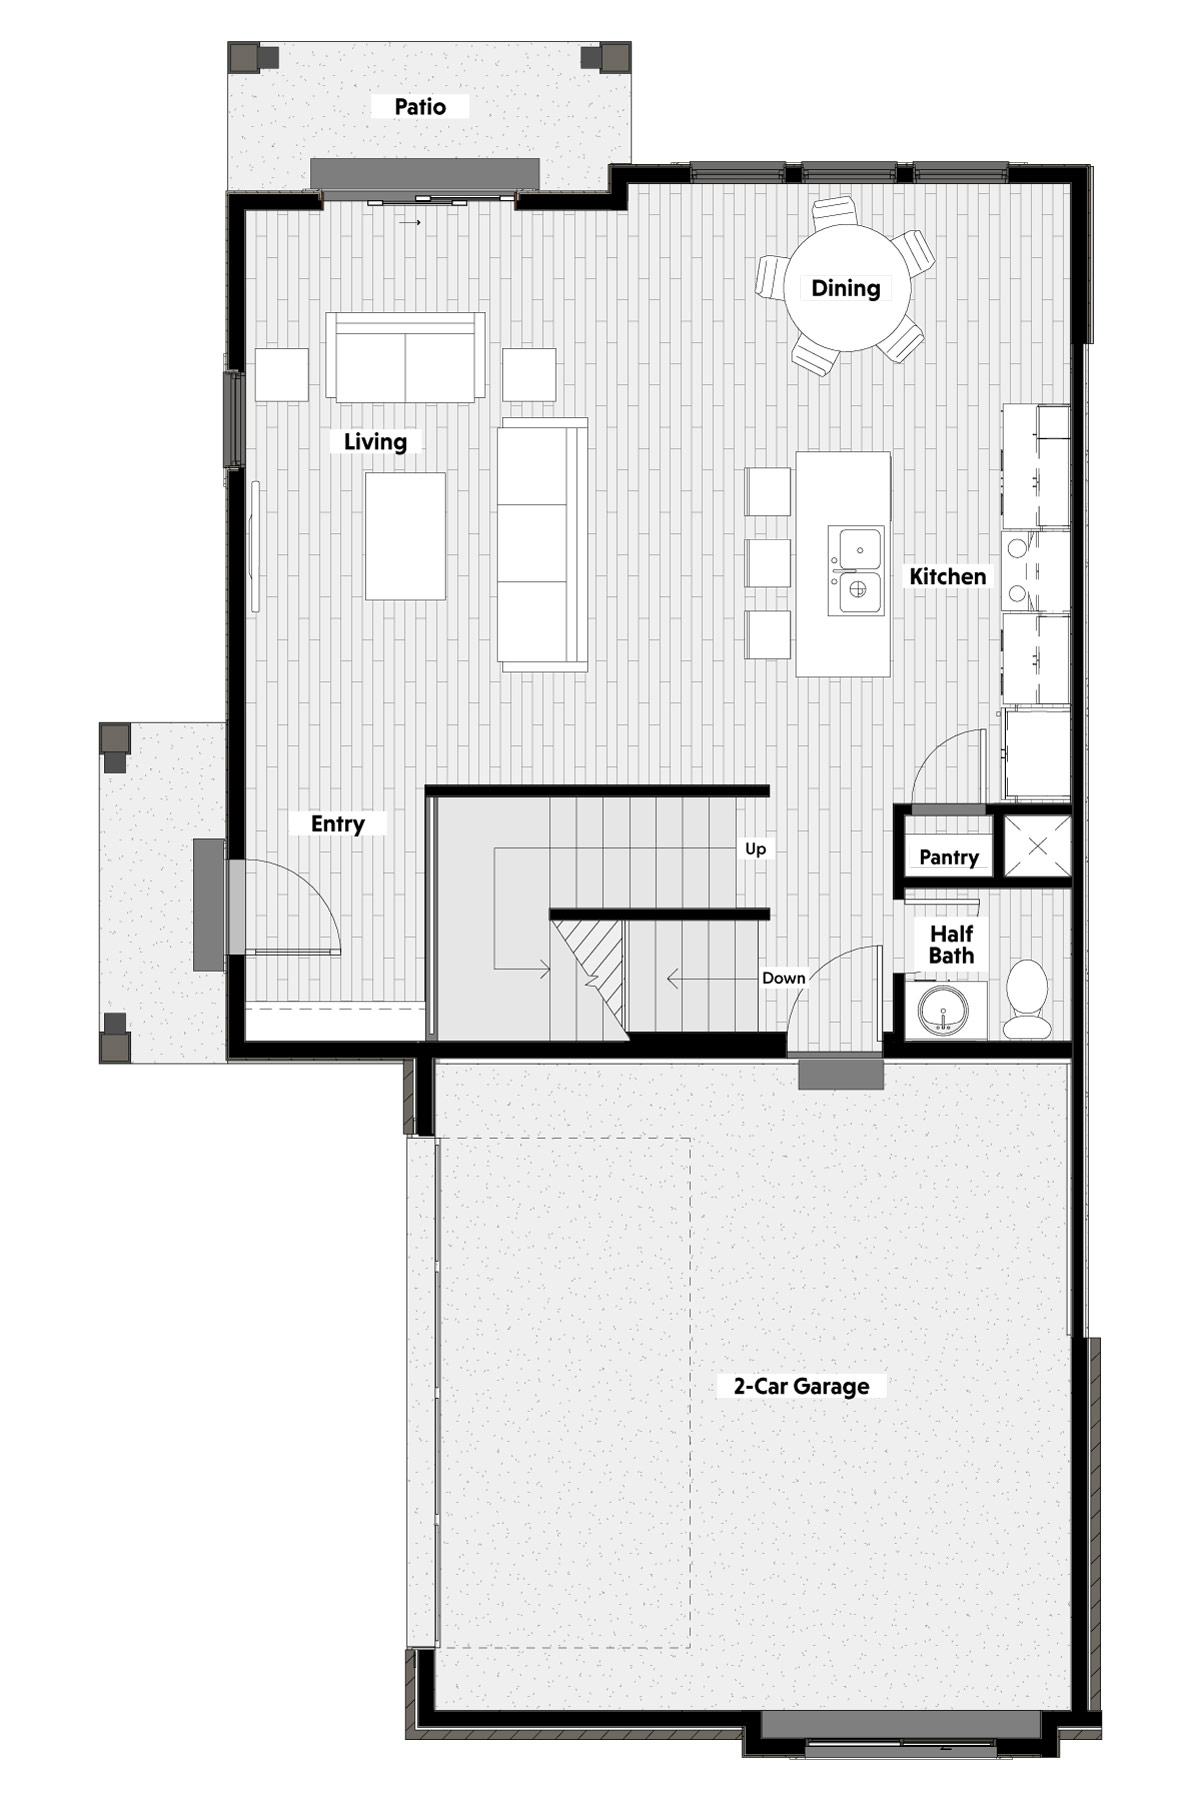
Floor Plans

Explore the Ridge‘s flexible floor plan layout.

Square footage, layouts, elevations, and included features may vary and are subject to change. Renderings may show upgrades or optional items not included in base pricing, such as covered patios/porches, finished basements or garage configurations. Confirm details with your Home Center representative.

Limited-time financing incentives available on this home!

Available Homes

View our Ridge quick move-ins and coming soon properties:

No items found

Under Construction – Available

The Views Townhomes #3.1

West Valley City, UT 84118


2,190

Square Ft.

2,190

Finished

4

Beds

3 ½

Baths

2

Garage


REQUEST PRICE →

No items found
Grand Opening Promo Pricing

Move-In Ready

The Views Townhomes #2.4

West Valley City, UT 84118


2,190

Square Ft.

2,190

Finished

4

Beds

3 ½

Baths

2

Garage


Priced at $549,900*

No items found
Grand Opening Promo Pricing

Move-In Ready

The Views Townhomes #2.1

West Valley City, UT 84118


2,190

Square Ft.

2,190

Finished

4

Beds

3 ½

Baths

2

Garage


Priced at $549,900*

No items found
Grand Opening Promo Pricing

Move-In Ready

The Views Townhomes #1.3

West Valley City, UT 84118


2,190

Square Ft.

2,190

Finished

4

Beds

3 ½

Baths

2

Garage


Priced at $549,900*

Communities

The Ridge is currently offered in the following communities:

Now Selling
Grand Opening!

The Views Townhomes

West Valley City, UT 84118

Townhomes starting in the $540,000s

Explore More Plans at The Views

The Horizon

Townhome

2,190

Square Ft.

|

4

Beds

|

3 ½

Baths

|

2

Garage

4 Beds  |  3 ½ Baths  |  2,190 SQ FT

The Summit

Townhome

2,076

Square Ft.

|

4

Beds

|

3 ½

Baths

|

2

Garage

4 Beds  |  3 ½ Baths  |  2,076 SQ FT

Contact Home Center

Reach out to us to schedule a tour of this floor plan or get additional info about the following:

  • Features and Pricing

  • Current Sales & Promotions

  • Availability and Purchase Process

Tour Type:

Type of Tour(Required)

Discover the community and tour available quick move-in homes with a private on-site appointment or a virtual walk-through guided by an experienced sales agent over video call.

This field is hidden when viewing the form

By clicking “Get In Touch,” you consent to receive marketing communications from Home Center Construction by mail, email, phone, or text. Standard message and data rates may apply.
This field is for validation purposes and should be left unchanged.
This field is hidden when viewing the form

By clicking “Get In Touch,” you consent to receive marketing communications from Home Center Construction by mail, email, phone, or text. Standard message and data rates may apply.
Financing Options

Incentives are available for this floor plan when financing through a preferred lender.