The Witzel XL

Floor Plan  |  2-Story Home  |  Currently Available in 1 Community
ADU Option

4,872

Square Ft.

3,134

Finished

5

Beds

3

Baths

3

Garage

4,872

Square Ft.

3,134

Finished

5

Beds

3

Baths

3

Garage

Discover The Witzel XL from Home Center
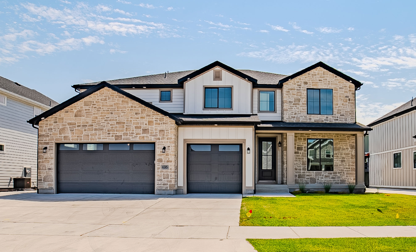
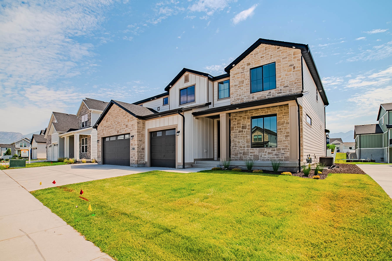
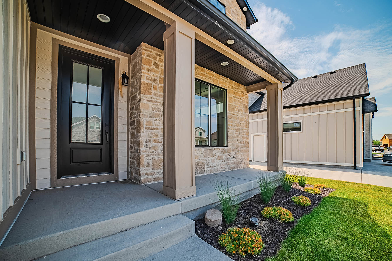
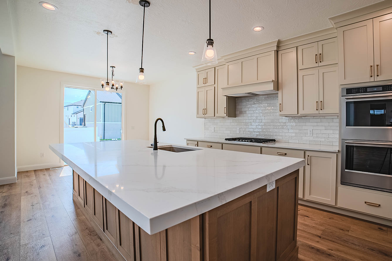
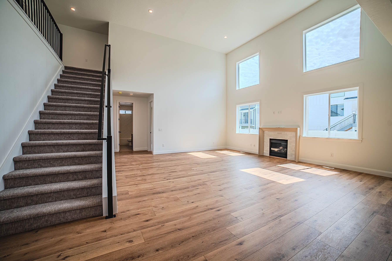
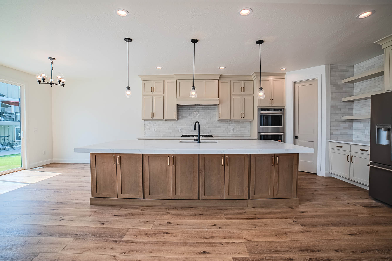
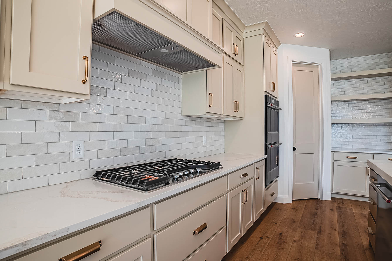
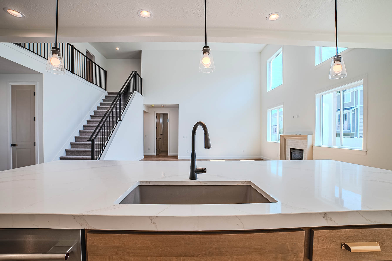
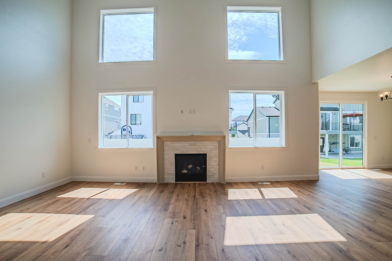
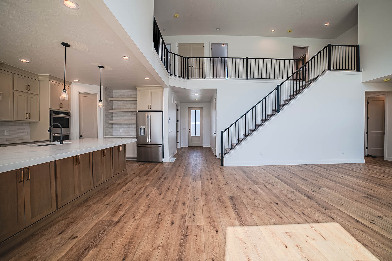
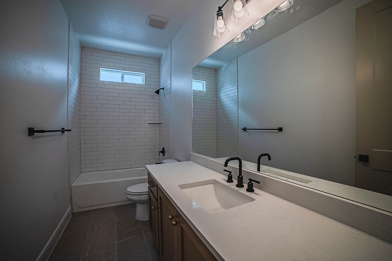
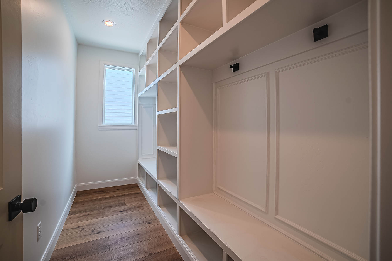
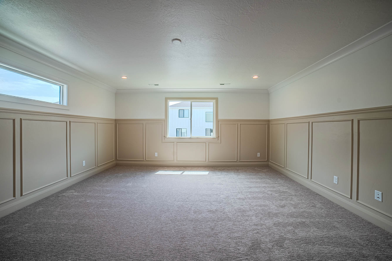
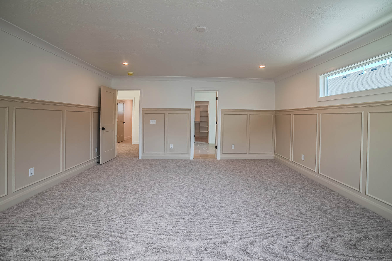
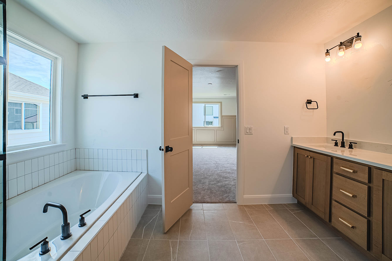
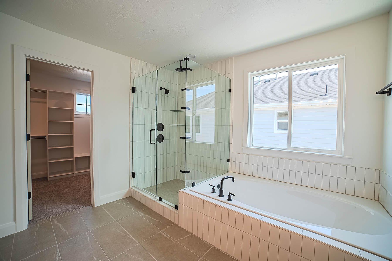
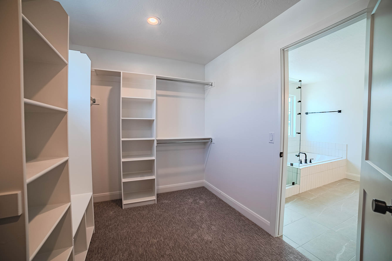
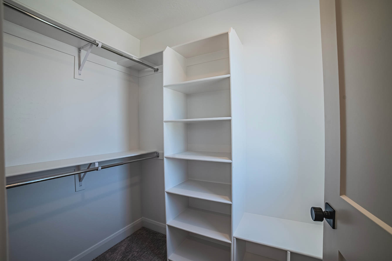
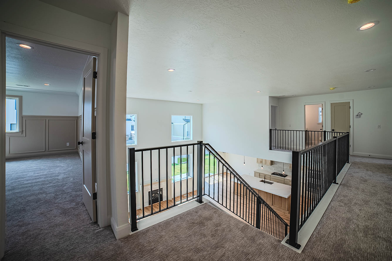
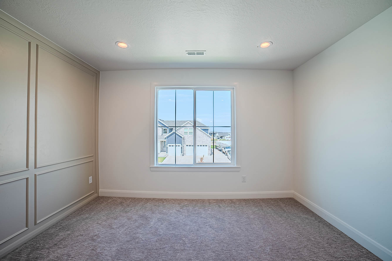
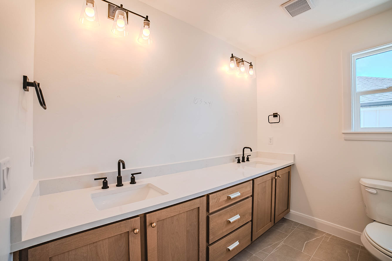
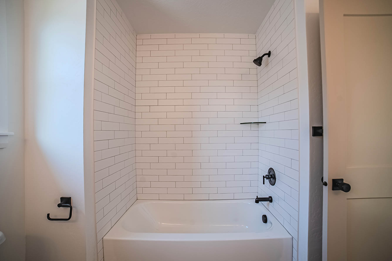
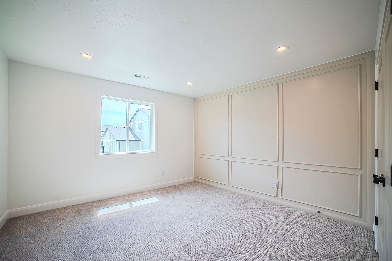
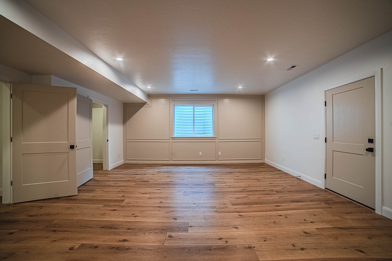
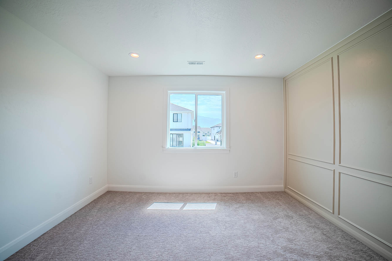
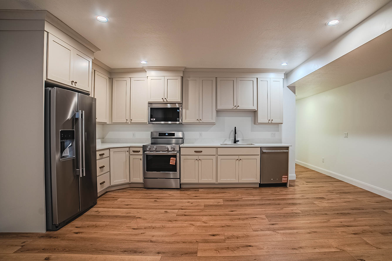
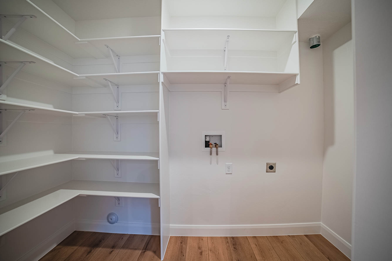
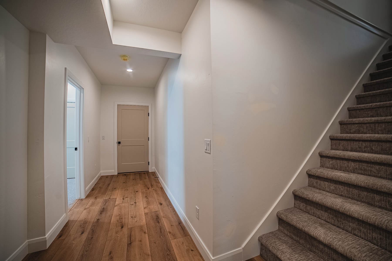
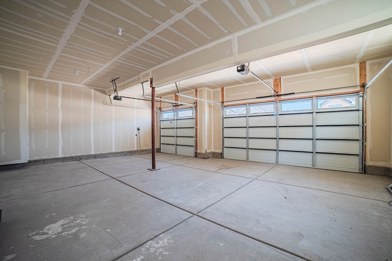
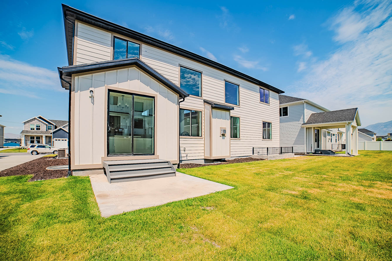
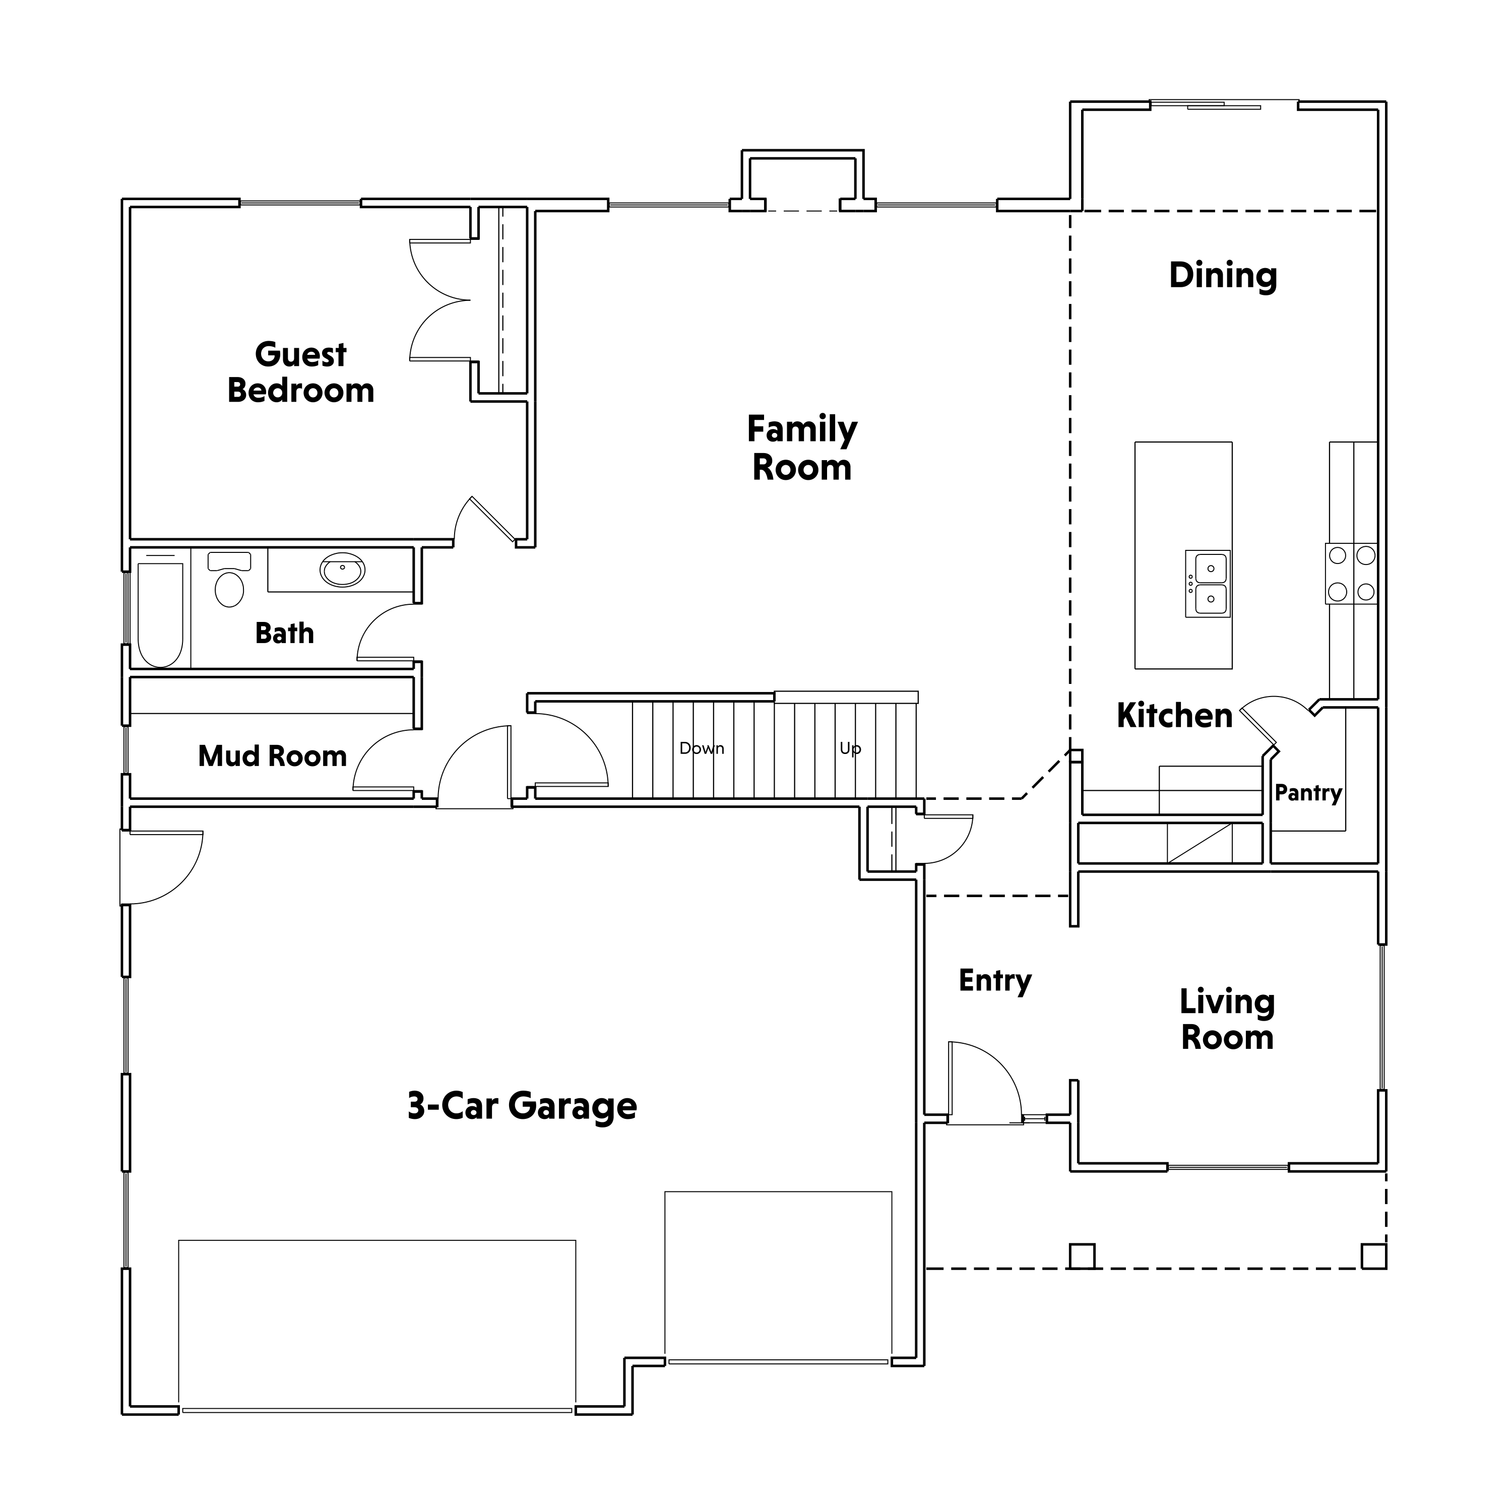
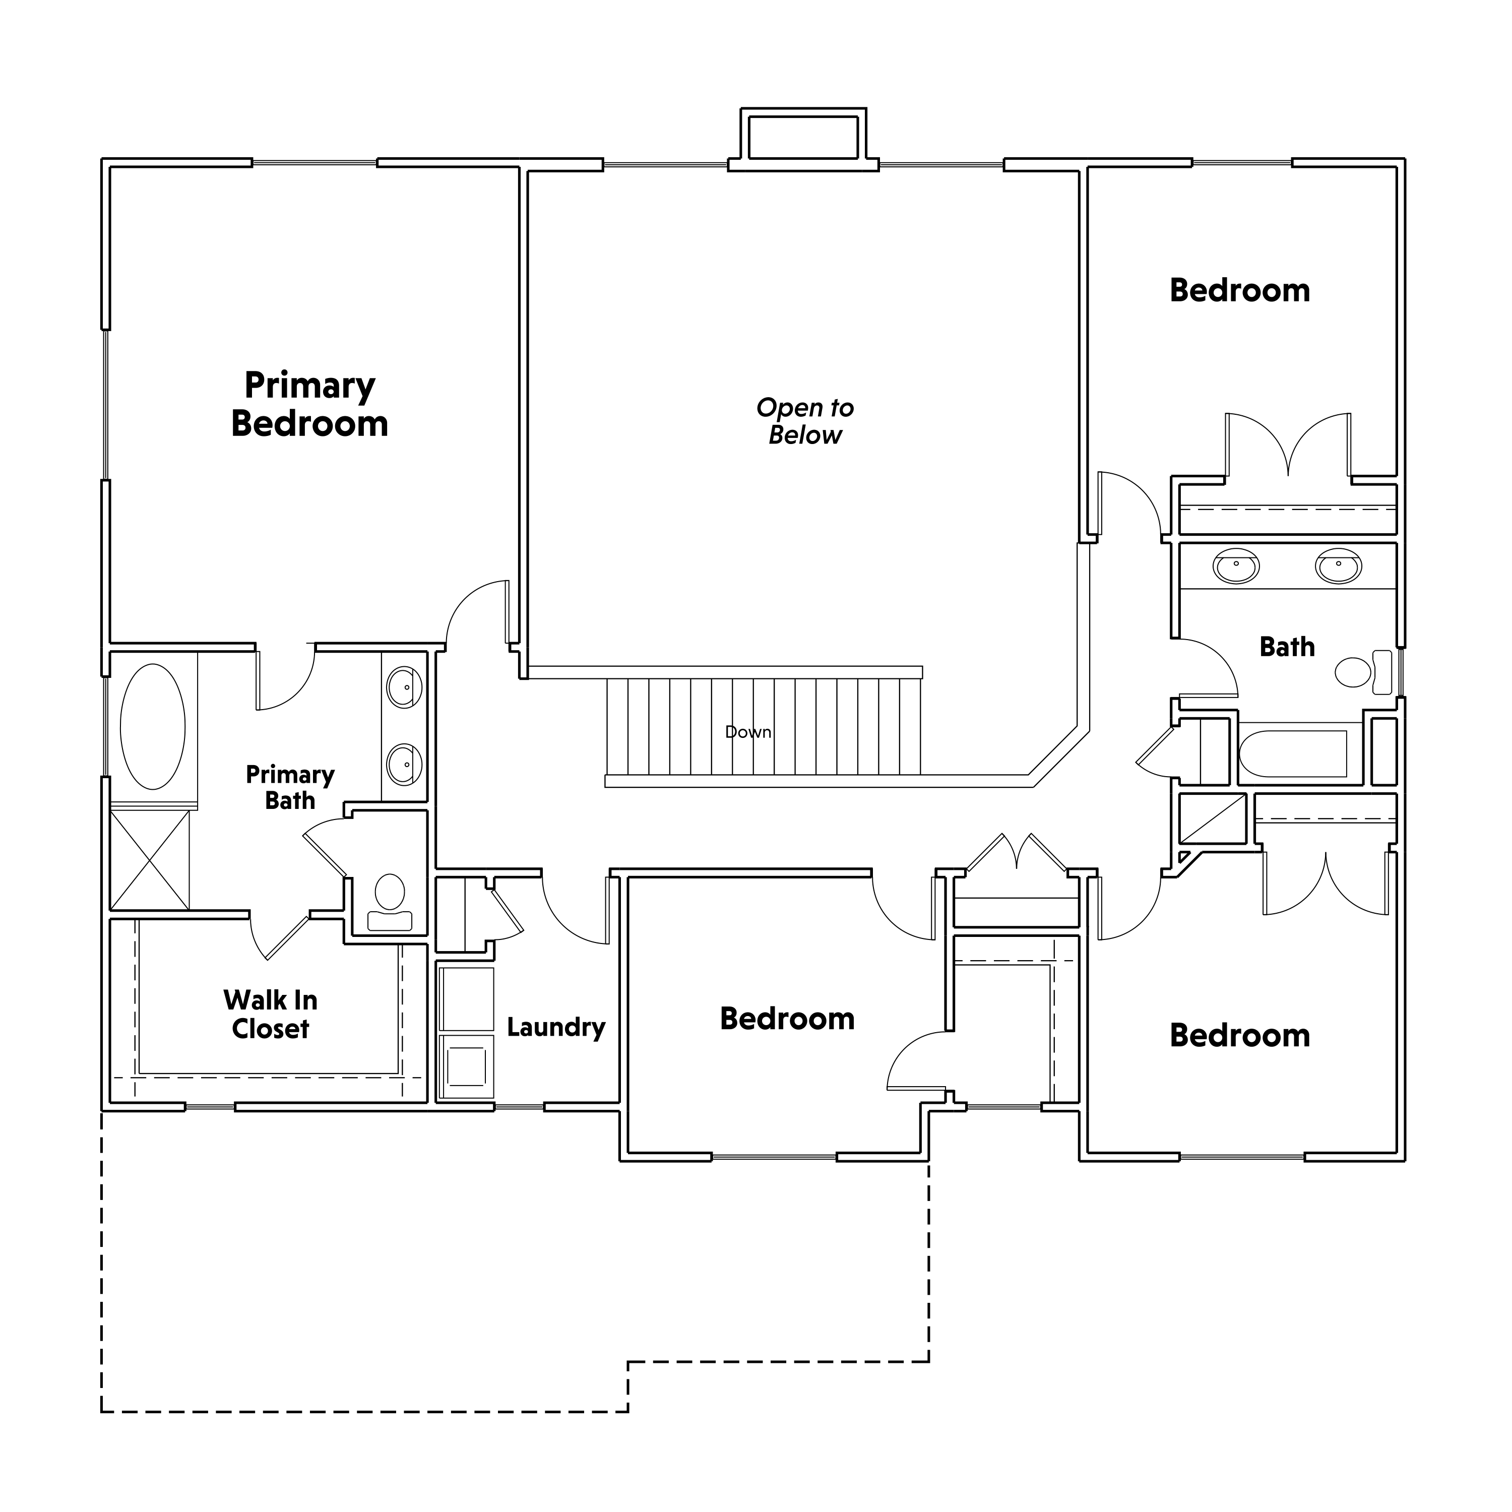
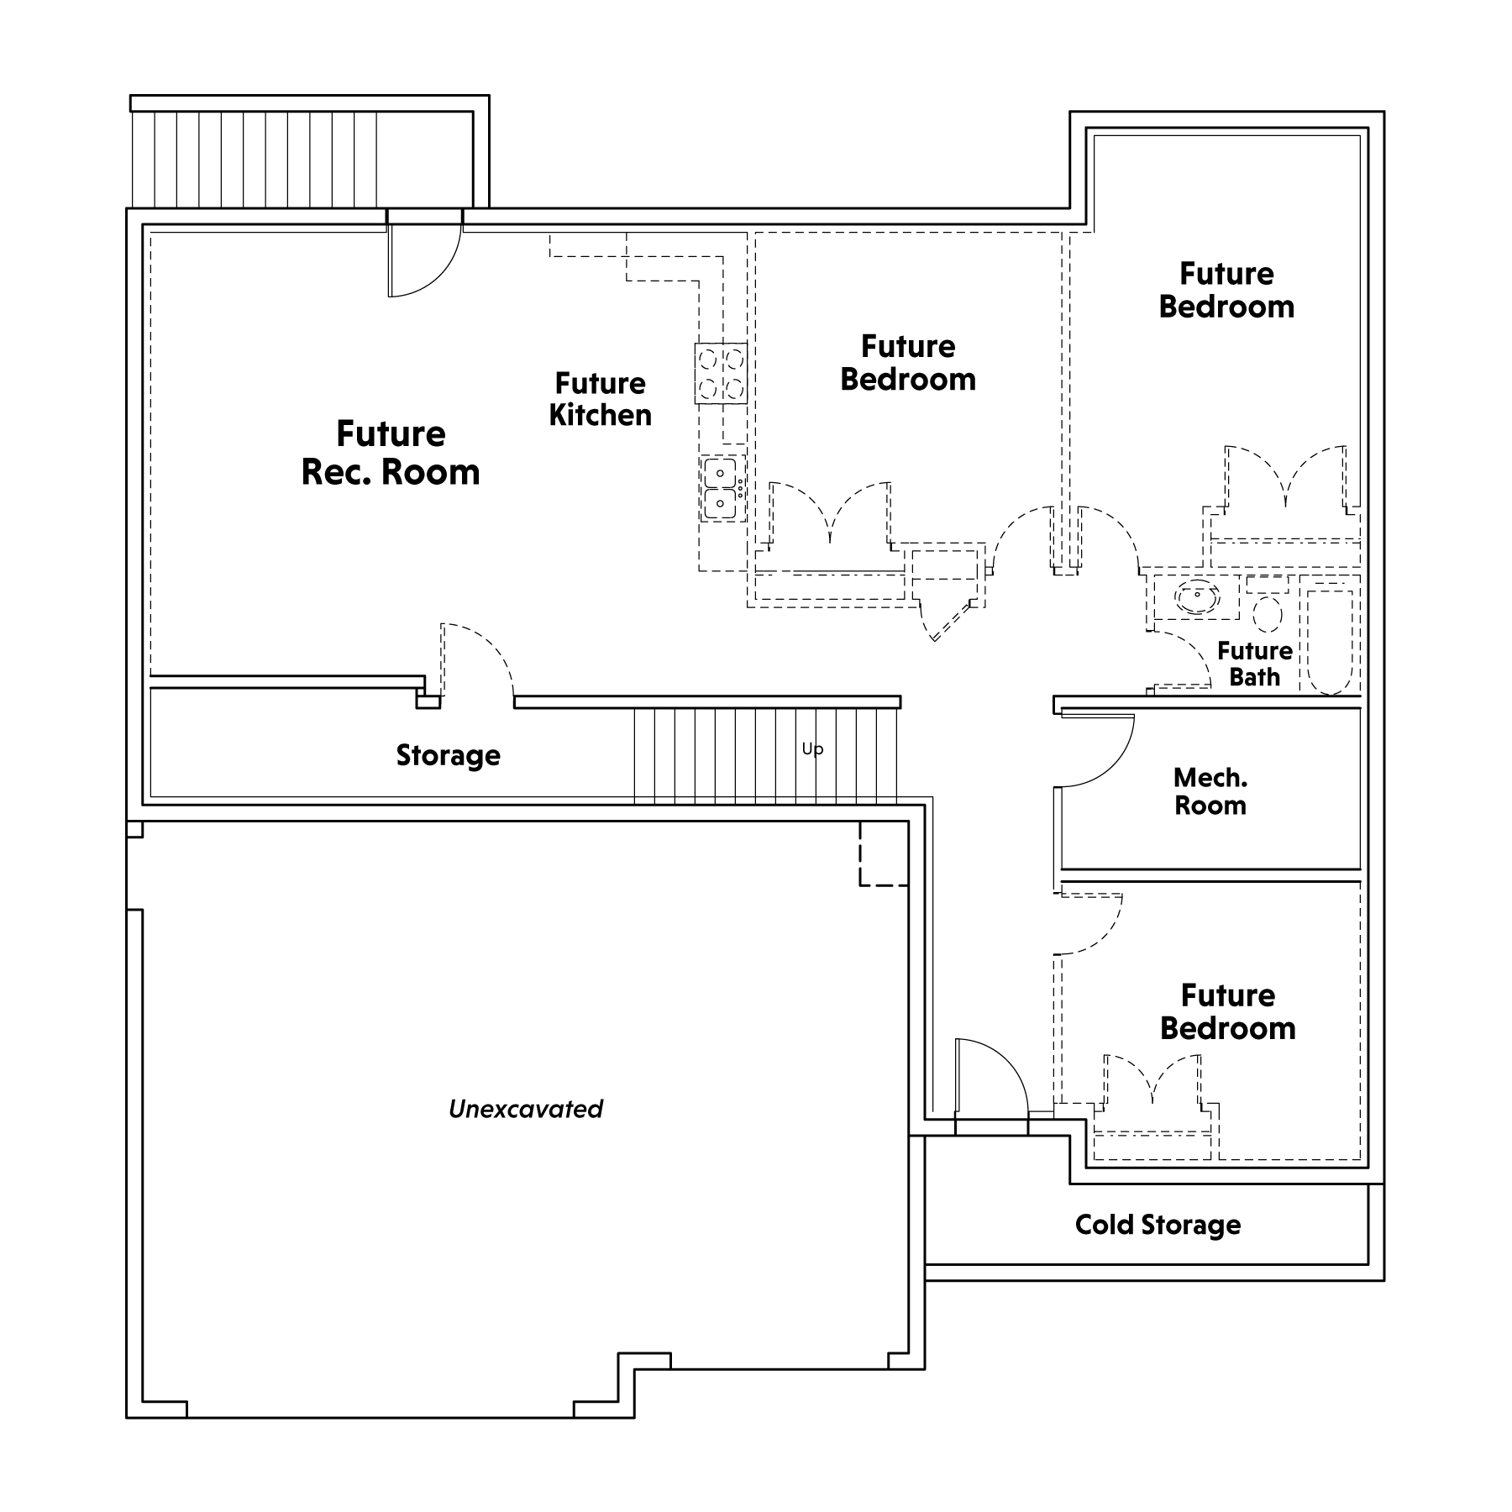
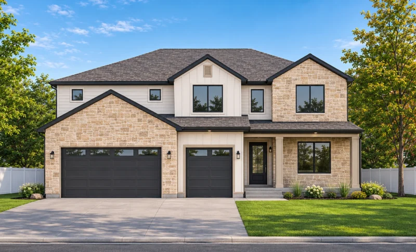
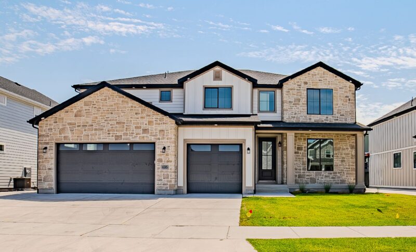
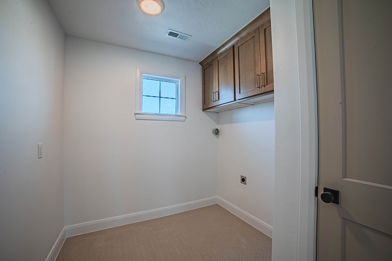
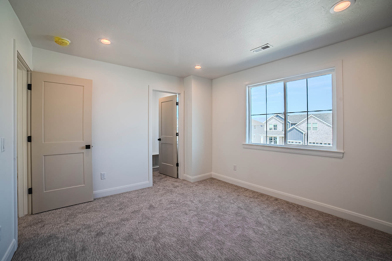
The Witzel XL brings spacious two-story living together with thoughtful details for everyday comfort. A soaring family room with a fireplace connects to the dining area and an island kitchen with a walk-in pantry, creating a welcoming space for gathering and entertaining. A separate living room off the entry offers flexibility, while a main-floor guest bedroom and nearby full bathroom provide room for visitors or a home office. Upstairs, an open catwalk leads to the primary suite with a private bathroom, separate tub and shower, and oversized walk-in closet. Three additional bedrooms and upstairs laundry keep daily routines convenient. A mudroom, three-car garage, and unfinished basement add practical storage and space to grow, with possibilities for future bedrooms, recreation, or hobbies.
  • Main floor guest bedroom next to a full bathroom

  • Upstairs catwalk leading to a spacious primary suite with a private bathroom and oversized walk-in closet
  • Flex room/living room off of entry

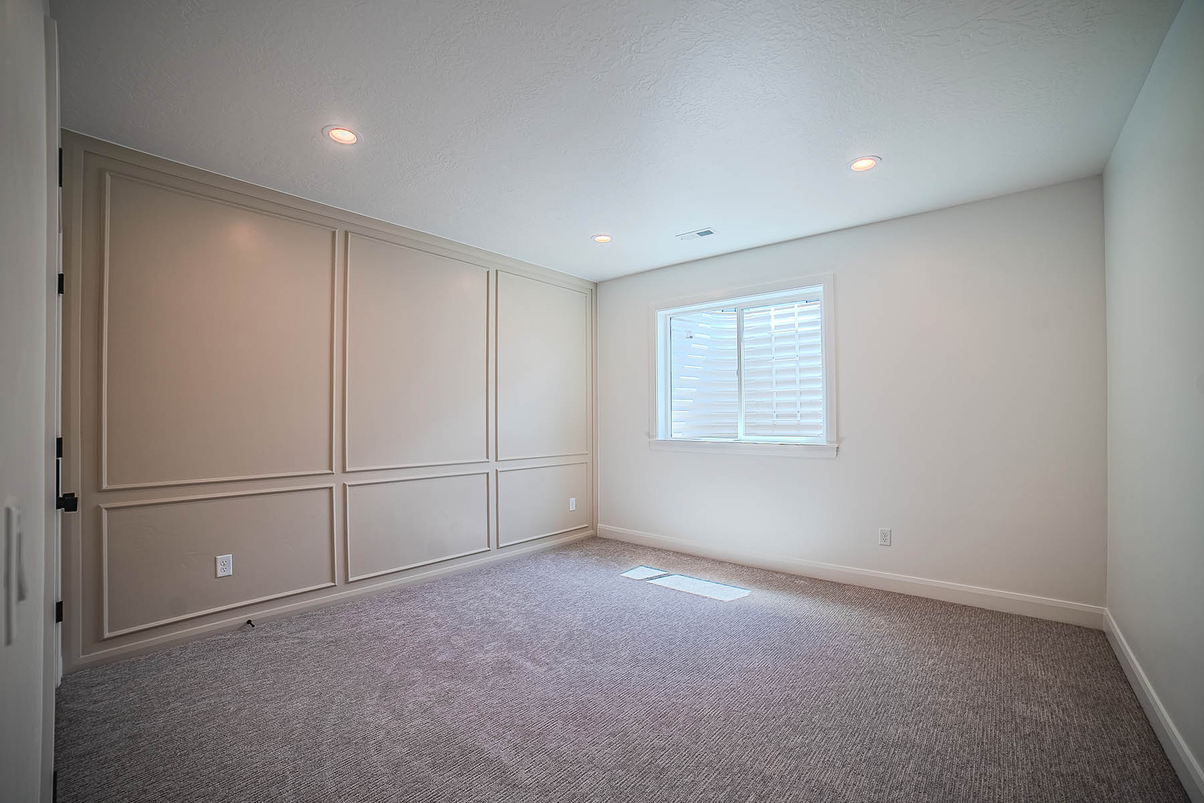
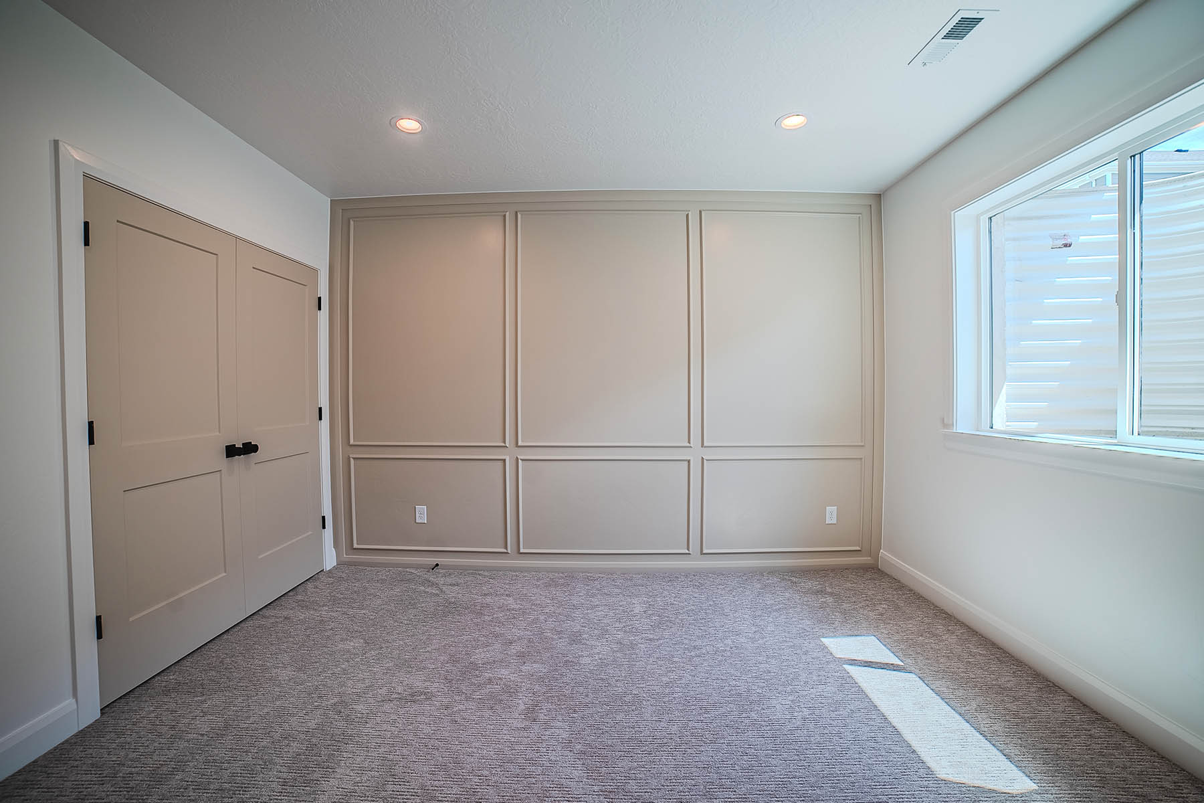
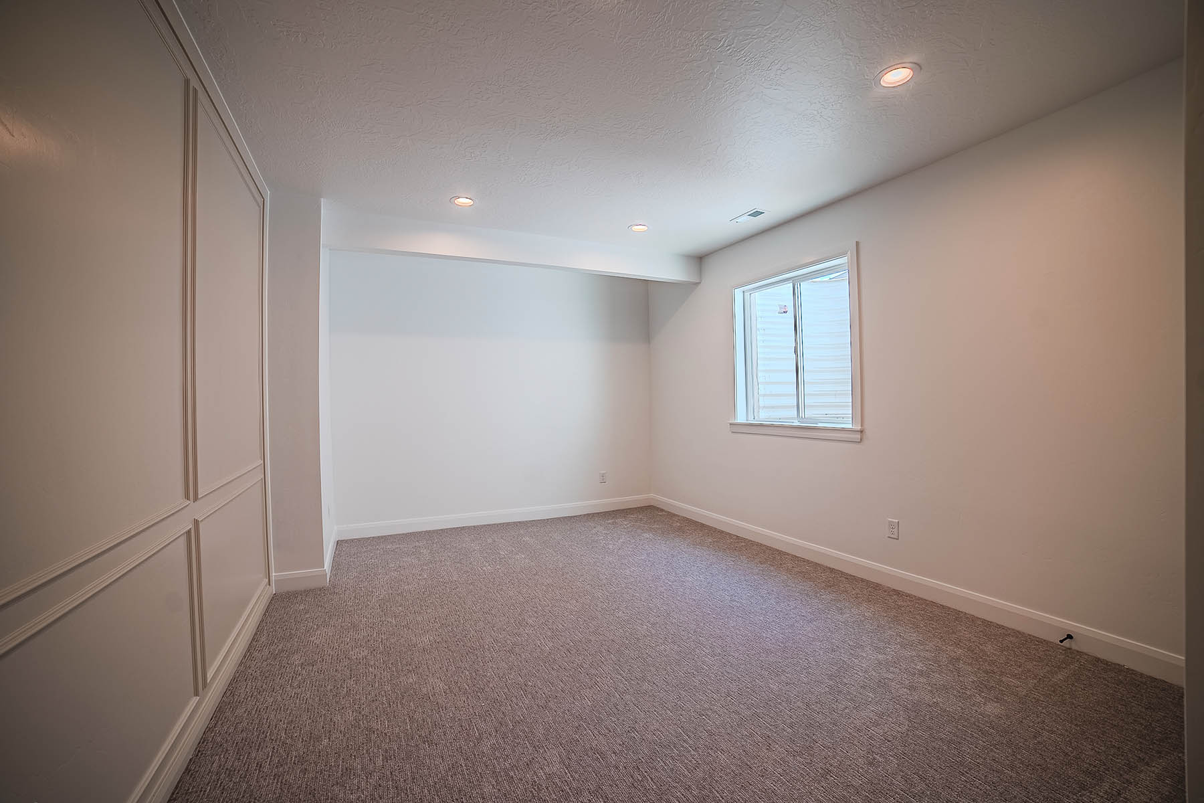
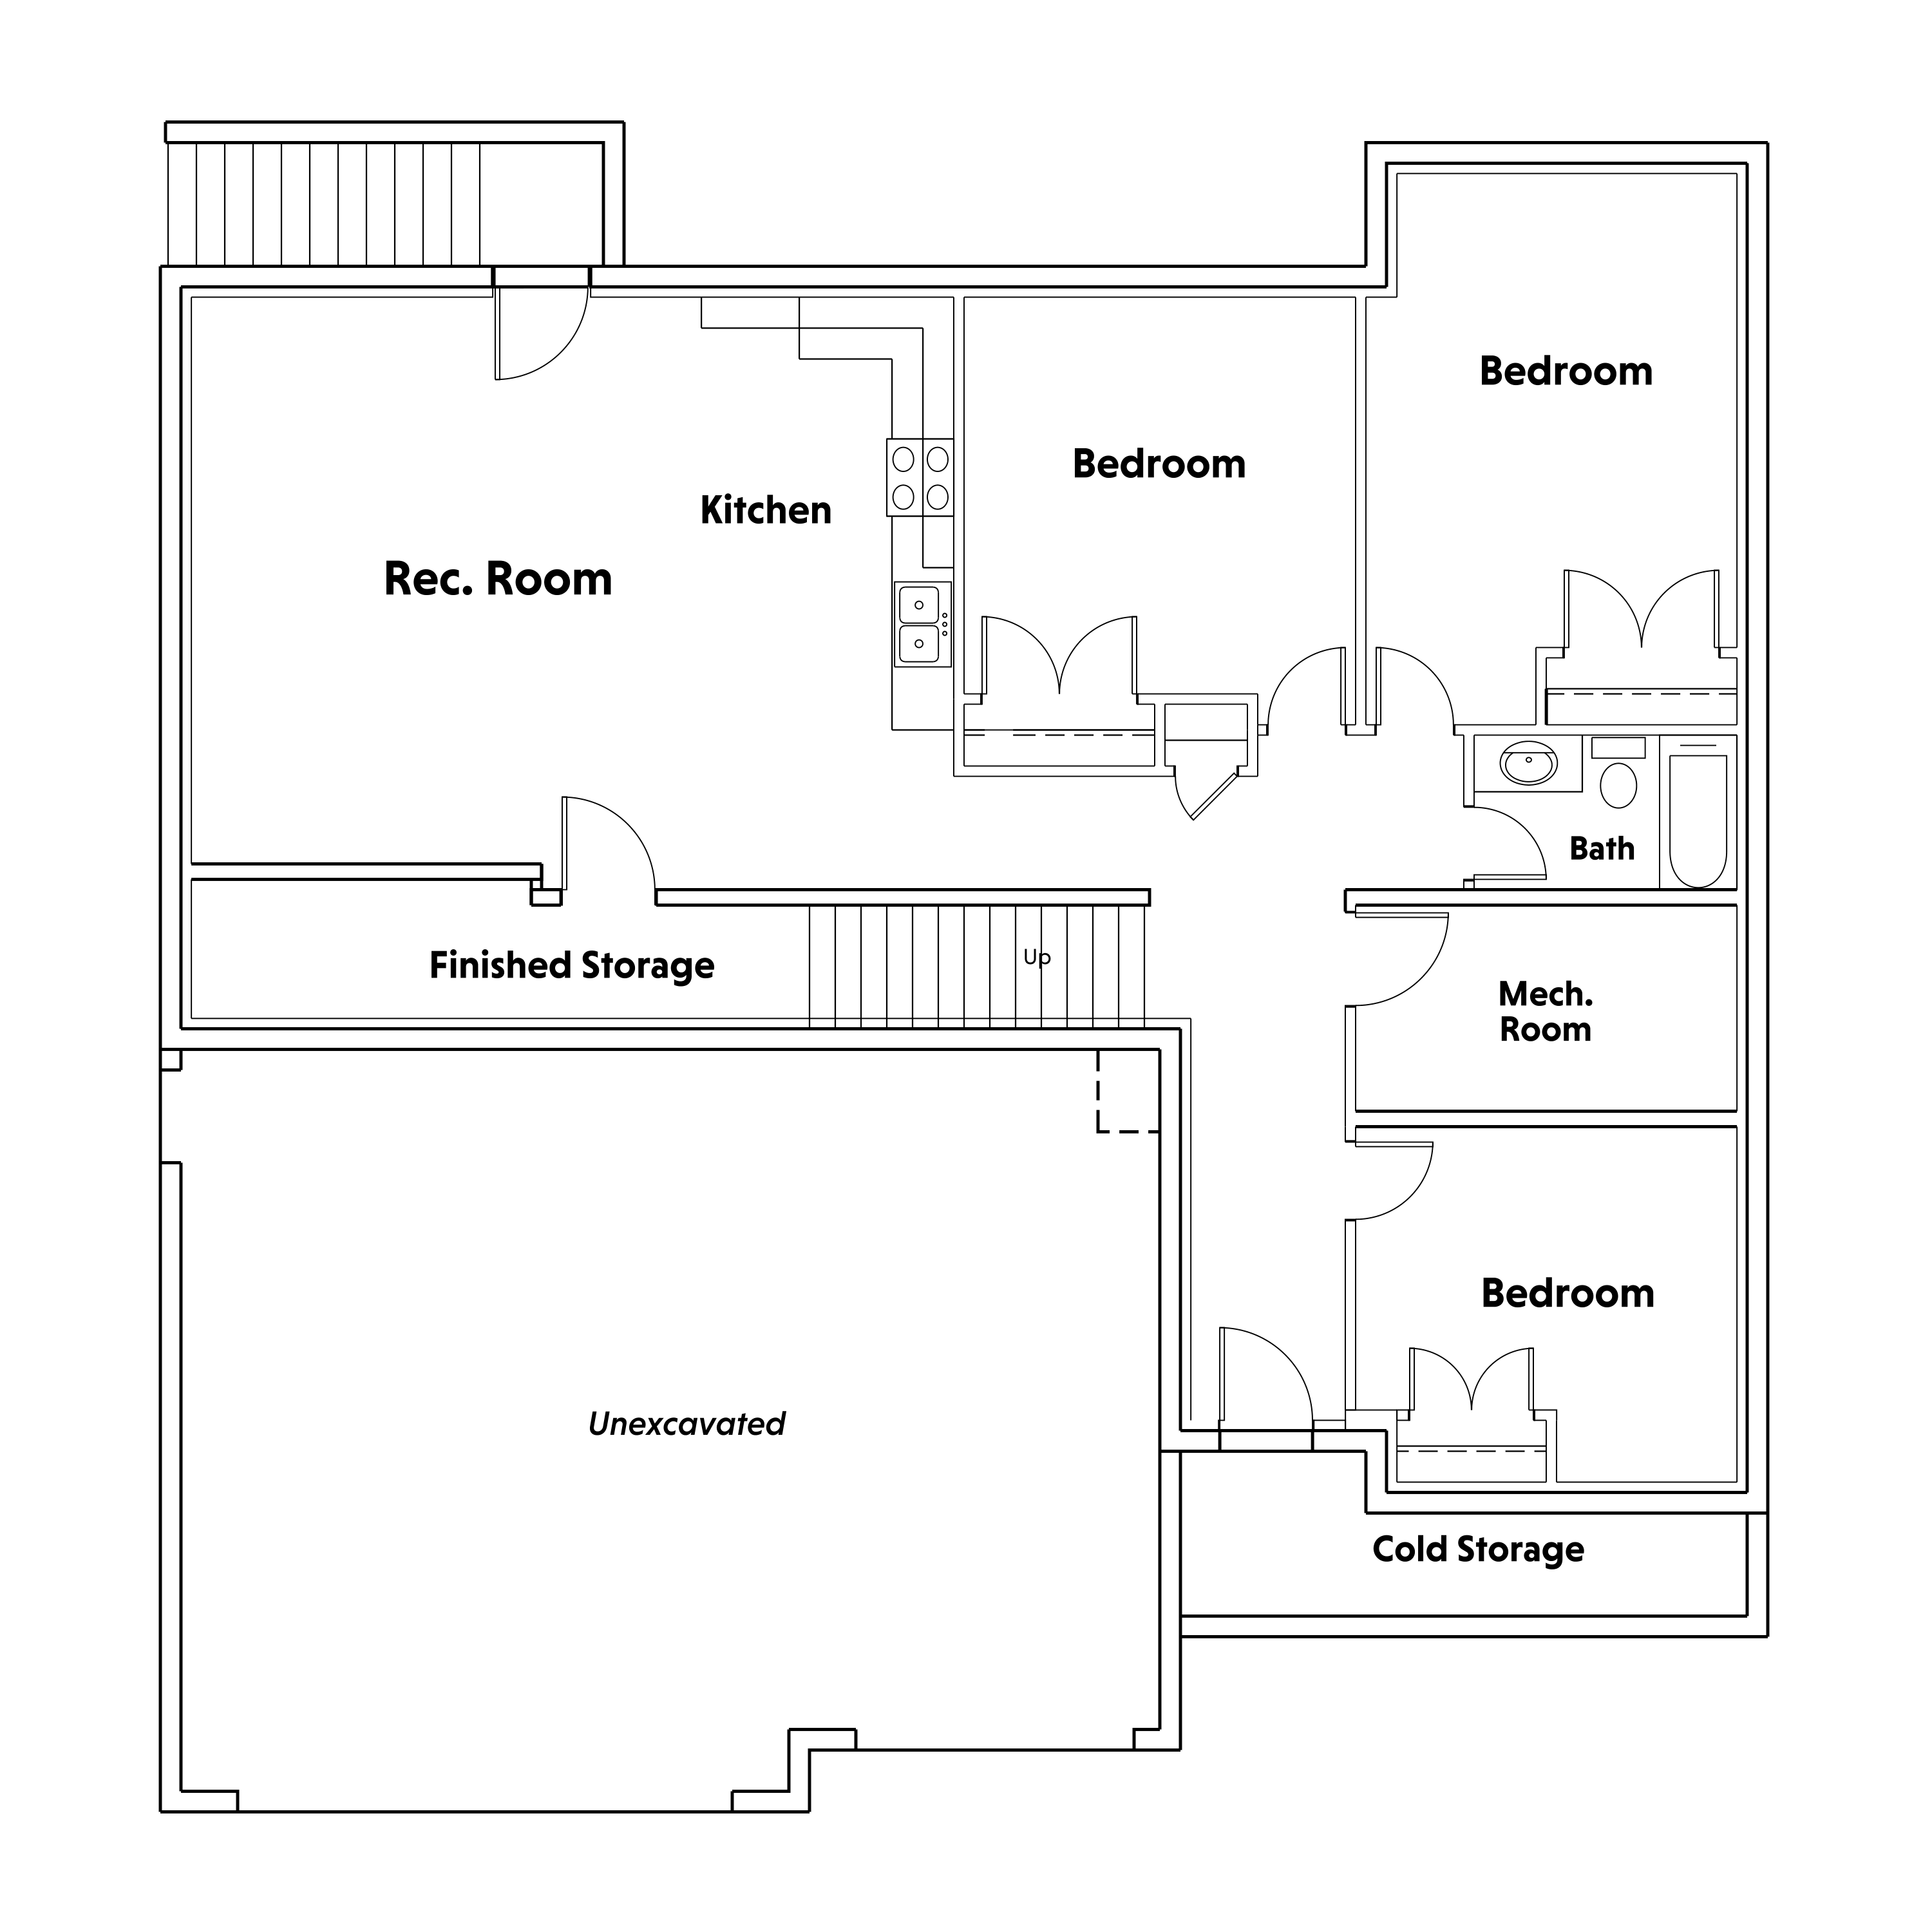
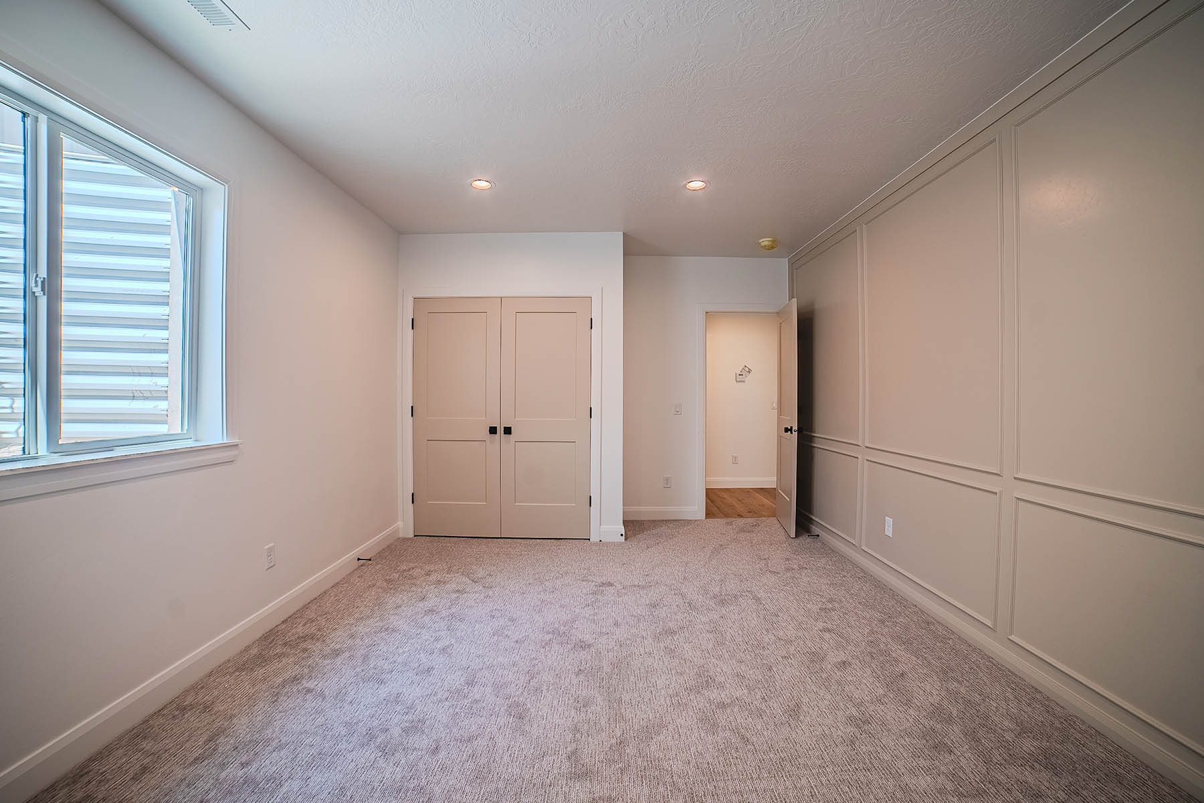
  • Unfinished basement or optional finished ADU with three bedrooms, one bathroom, a kitchen, and a private entry

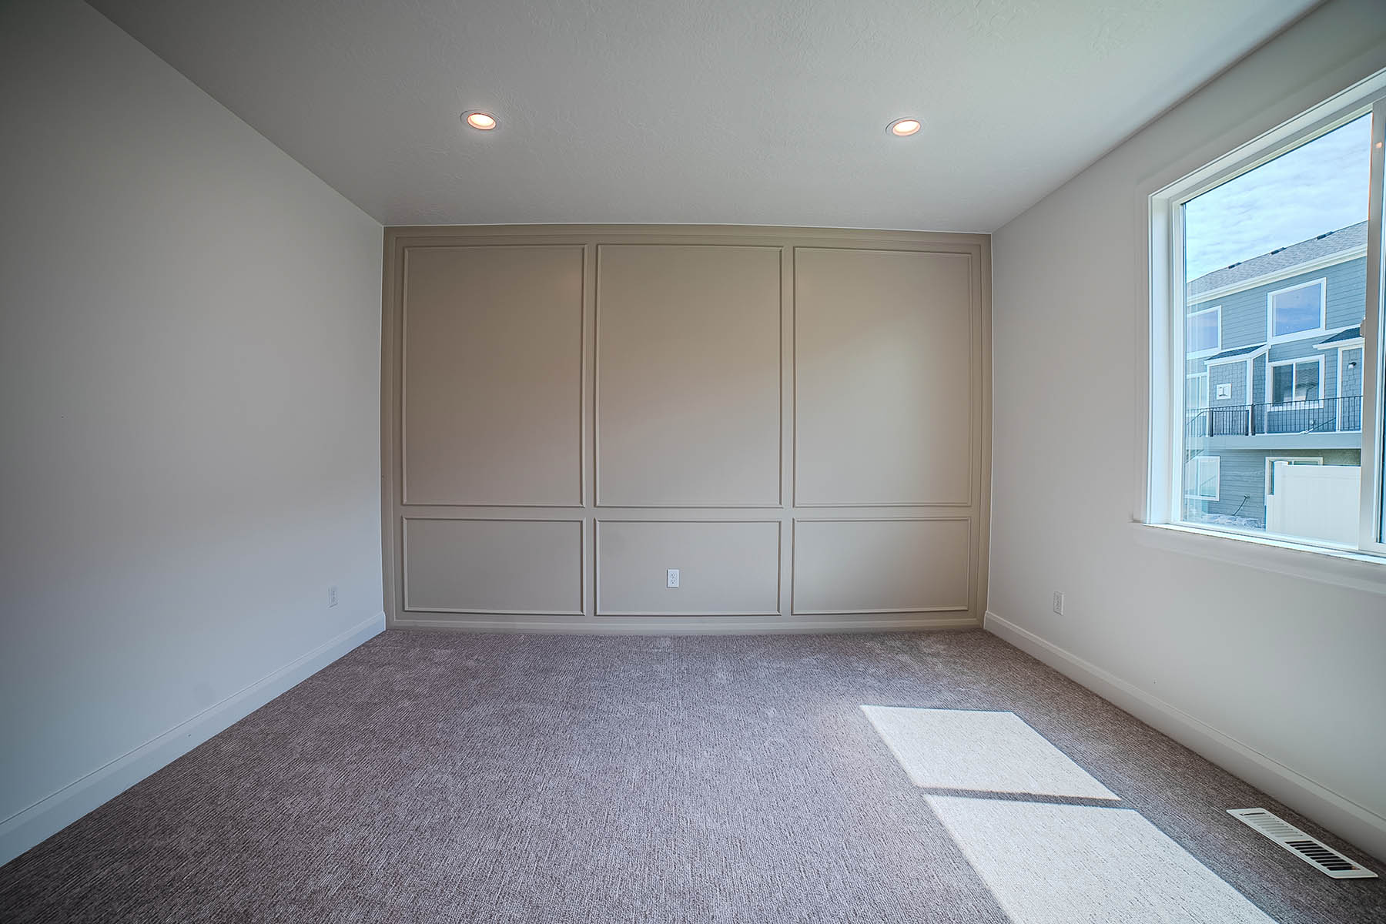
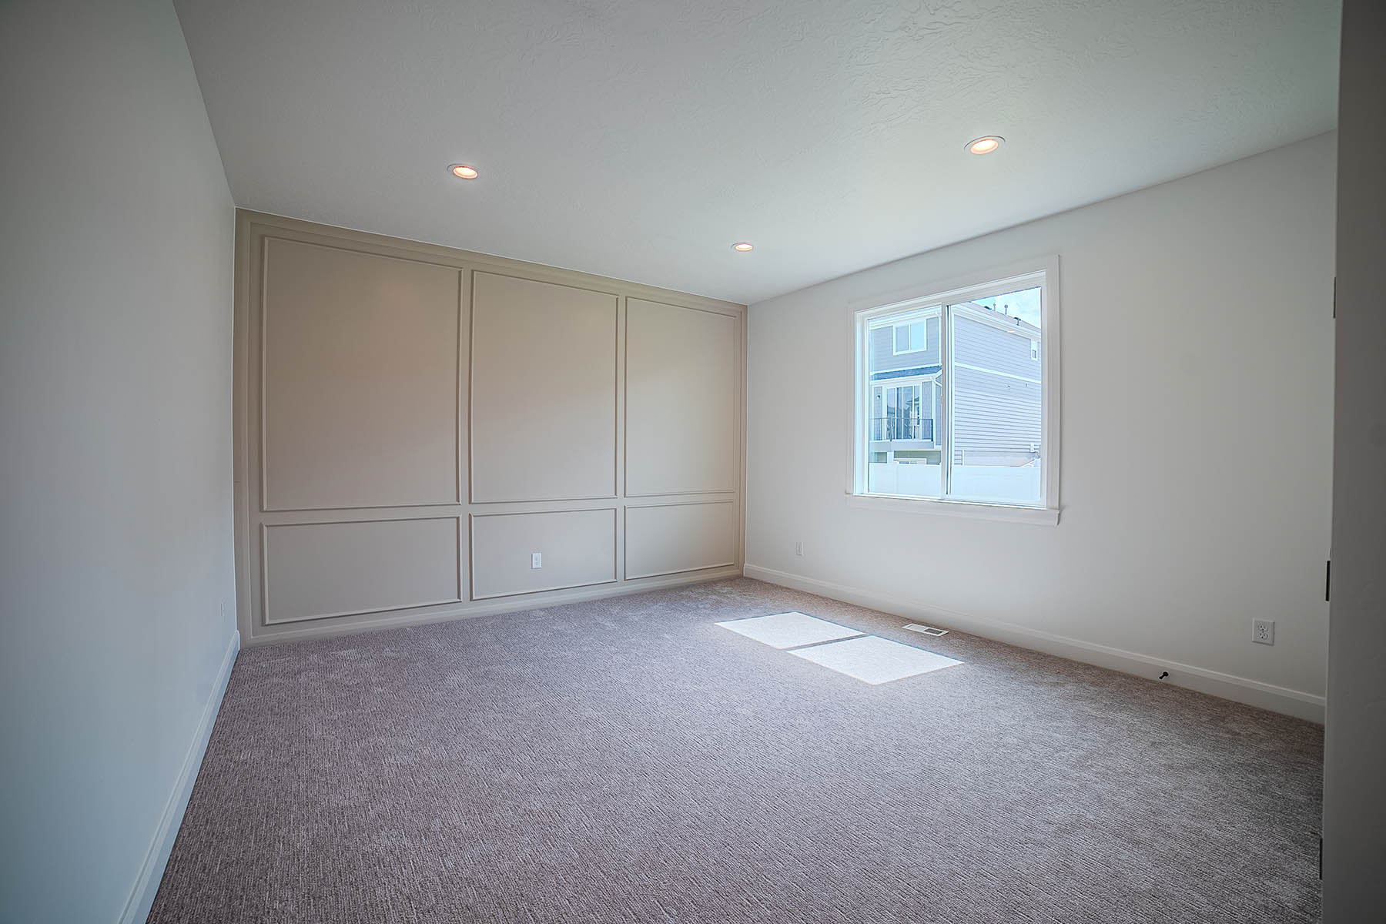
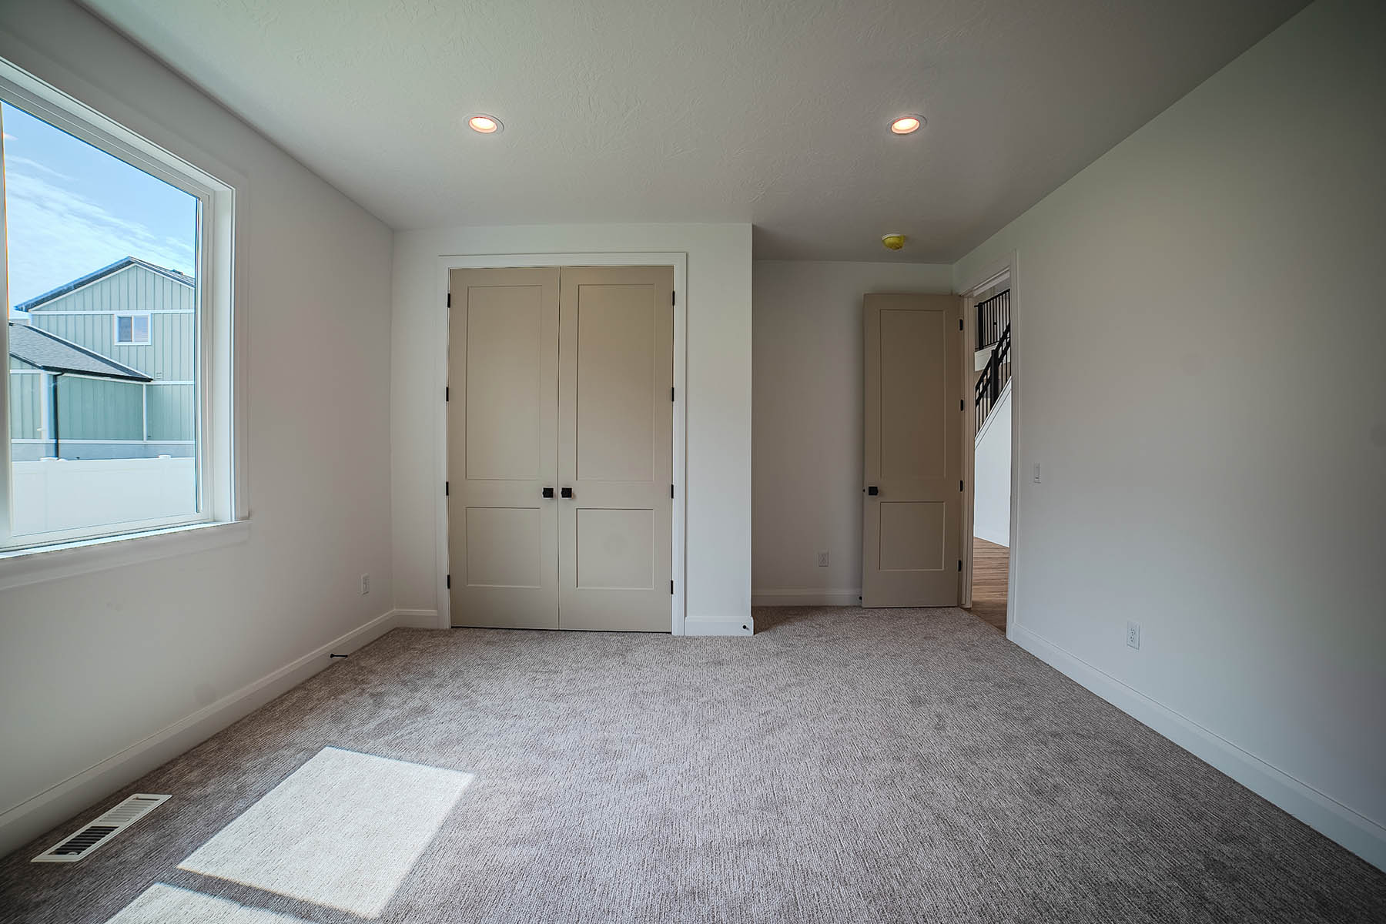
Photos selected may show options that are not standard in all of the homes we build.

Floor Plans

Explore the Witzel XL‘s flexible floor plan layout.

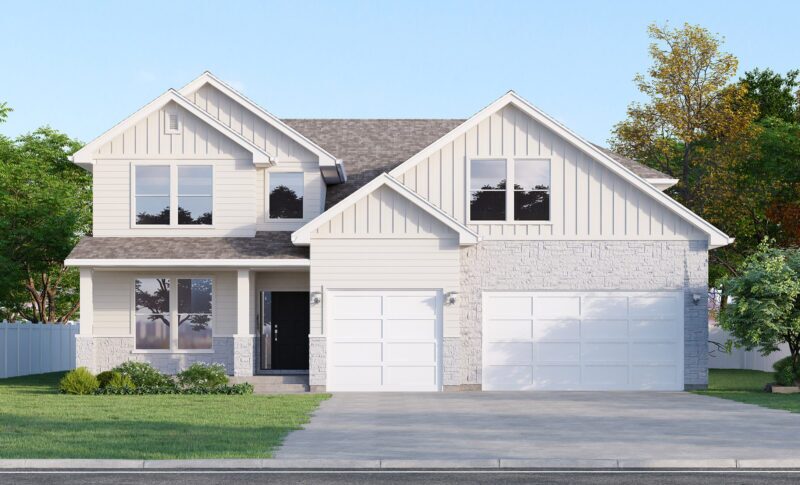
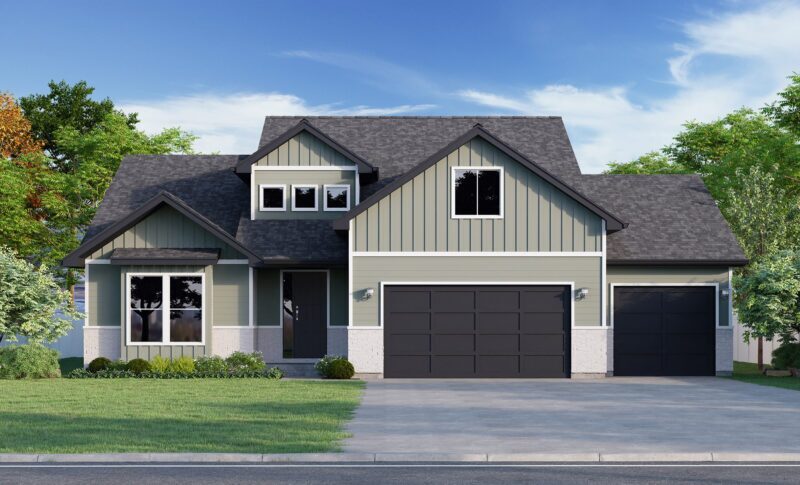
Square footage, layouts, elevations, and included features may vary and are subject to change. Renderings may show upgrades or optional items not included in base pricing, such as covered patios/porches, finished basements or garage configurations. Confirm details with your Home Center representative.

Limited-time financing incentives available on this home!

Available Homes

View our Witzel XL quick move-ins and coming soon properties:

No items found
Walkout Basement ADU

Under Construction – Available

The Sycamores with ADU #7510

Vineyard, UT 84059


4,872

Square Ft.

4,676

Finished

0.19

Acre Lot Size

8

Beds

4

Baths

3

Garage


REQUEST PRICE →

No items found
Basement ADU

Under Construction – Available

The Sycamores with ADU #7506

Vineyard, UT 84059


4,872

Square Ft.

4,676

Finished

0.17

Acre Lot Size

8

Beds

4

Baths

3

Garage


REQUEST PRICE →

No items found
Basement ADU

Move-In Ready

The Sycamores with ADU #7502

Vineyard, UT 84059


4,872

Square Ft.

4,676

Finished

0.17

Acre Lot Size

8

Beds

4

Baths

3

Garage


Priced at $999,900*

Communities

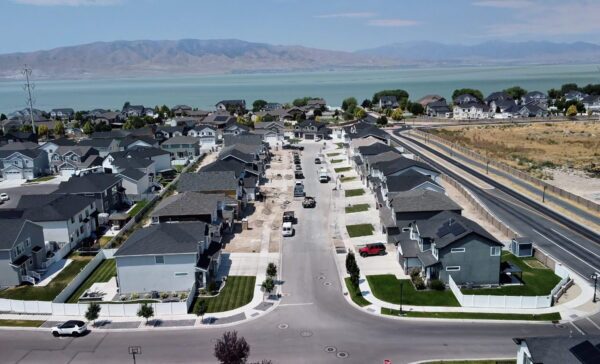
The Witzel XL is currently offered in the following communities:

Sold Out

The Cottonwoods

Vineyard, UT 84059

Single-family homes starting in the $800,000s

Explore More Floor Plans

3D Tour Available
ADU Option

3 Available

The Princeton

2-Story Home

5,116

Square Ft.

|

5

Beds

|

3 ½

Baths

|

3-4

Garage

5 Beds  |  3 ½ Baths  |  5,116 SQ FT

3D Tour Available
ADU Option

1 Available

The Roosevelt

2-Story Home

4,860

Square Ft.

|

4

Beds

|

3 ½

Baths

|

3

Garage

4 Beds  |  3 ½ Baths  |  4,860 SQ FT

Contact Home Center

Reach out to us to schedule a tour of this floor plan or get additional info about the following:

  • Features and Pricing

  • Current Sales & Promotions

  • Availability and Purchase Process

Tour Type:

Type of Tour(Required)

Discover the community and tour available quick move-in homes with a private on-site appointment or a virtual walk-through guided by an experienced sales agent over video call.

By clicking “Get In Touch,” you consent to receive marketing communications from Home Center Construction by mail, email, phone, or text. Standard message and data rates may apply.
This field is for validation purposes and should be left unchanged.

By clicking “Get In Touch,” you consent to receive marketing communications from Home Center Construction by mail, email, phone, or text. Standard message and data rates may apply.
Financing Options

Incentives are available for this floor plan when financing through a preferred lender.